This spacious turnkey villa is in the 55-plus gated community of Woodpark At Desoto Square, boasting one of the best and most sought-after locations in the neighborhood. Being sold with all furniture and contents included, the updated home offers two bedrooms, two baths, extra living space and an open floor plan. Situated as a corner unit, this beautiful villa provides tranquility and privacy. As you approach the home, you will appreciate the covered carport and bonus storage underneath with a laundry room including washer and dryer. The front patio invites you to relax in a comfortable chair and let the gentle breeze take away all your worries. Upon entering, you'll be greeted by a spacious and inviting interior, flooded with natural light from an abundance of hurricane-rated windows that adorn the living spaces and gorgeous bamboo flooring and recessed lighting throughout. The open layout creates a relaxing atmosphere, ideal for entertaining. The gourmet chef’s kitchen has been completely updated and features quartz counters, solid wood cabinetry with under-cabinet and interior cabinet lights, subway tile backsplash, stainless steel appliances and plenty of storage space. There is a split bedroom floor plan, offering privacy and separation between the primary suite and the guest bedroom. The primary bedroom includes a walk-in closet, providing extra storage and an en-suite bath with a beautiful walk-in shower. Off the back, enjoy the Florida sunshine on the patio, ideal for enjoying your morning coffee or unwinding in the evening with grilling and plenty of space for potted plants. The DeSoto Square Villas community offers an assortment of amenities to enhance your lifestyle, including a heated pool, clubhouse, tennis courts, pickleball courts, picnic area, shuffleboard and social events. Residents can indulge in resort-style living without ever leaving the neighborhood. Two years of ownership required before leasing with a minimum of three month lease. No pets allowed. Conveniently near a variety of dining options and popular shopping destinations. The Gulf beaches are just a 15-minute drive away, providing a balance of convenience and leisure. Whether you're seeking a permanent home or a vacation retreat, this updated turnkey villa has it all!
Sold for $192,000
$192,000
390 301 BOULEVARD W #20A, BRADENTON, FL 34205
2beds
1,125sqft
Condominium
Built in 1980
-- sqft lot
$192,500 Zestimate®
$171/sqft
$1,713 Estimated rent
Home value
$192,500
$177,000 - $208,000
$1,713/mo
Zestimate® history
Owner options
List your home for rent
$1,713/mo
Rent Zestimate®
Find your next renter with Zillow Rental Manager. Plus, with online applications, you can quickly screen prospective tenants – for free.
$1,713/mo
Rent Zestimate®
Refinance and save
$1,903/mo
Est. payment
Refinancing to a lower rate could help reduce your monthly payments and save thousands over the life of the loan.
$1,903/mo
Est. payment
Explore your selling options
Work with a Zillow partner agent
Leverage their expertise and Zillow's premium Showcase listings to get your home seen by more buyers.
Get startedList with your own agent
Get your home in front of millions of buyers by listing it on Zillow.
Learn how to do itSell it yourself
Take full control of how buyers see your home on Zillow by listing For Sale by Owner (FSBO).
List your homeWhat's special
Quartz countersSpacious turnkey villaPlenty of storage spaceCorner unitGorgeous bamboo flooringRecessed lighting throughoutStainless steel appliances
Zillow last checked:
Listing updated:
Listed by:
Nathan Mathers 941-720-0408,
PREMIER SOTHEBY'S INTERNATIONAL REALTY 941-383-2500
Bought with:
Victoria Campbell, 3240146
LPT REALTY LLC
Source: Stellar MLS,MLS#: A4684424 Originating MLS: Sarasota - Manatee
Originating MLS: Sarasota - Manatee
Facts & features
Interior
Bedrooms & bathrooms
- Bedrooms: 2
- Bathrooms: 2
- Full bathrooms: 2
Rooms
- Room types: Florida Room
Primary bedroom
- Features: Ceiling Fan(s), Walk-In Closet(s)
- Level: First
- Area: 156 Square Feet
- Dimensions: 13x12
Bedroom 2
- Features: Ceiling Fan(s), Built-in Closet
- Level: First
- Area: 121 Square Feet
- Dimensions: 11x11
Primary bathroom
- Features: Built-In Shelving, Built-In Shower Bench, En Suite Bathroom, Exhaust Fan, Shower No Tub, Single Vanity
- Level: First
- Area: 55 Square Feet
- Dimensions: 5x11
Bathroom 2
- Level: First
- Area: 55 Square Feet
- Dimensions: 5x11
Balcony porch lanai
- Level: First
- Area: 182 Square Feet
- Dimensions: 13x14
Dining room
- Features: Built-In Shelving
- Level: First
- Area: 130 Square Feet
- Dimensions: 13x10
Kitchen
- Features: Stone Counters
- Level: First
- Area: 84 Square Feet
- Dimensions: 7x12
Living room
- Features: Ceiling Fan(s)
- Level: First
- Area: 273 Square Feet
- Dimensions: 13x21
Heating
- Central, Electric
Cooling
- Central Air
Appliances
- Included: Cooktop, Dishwasher, Disposal, Dryer, Electric Water Heater, Microwave, Range, Refrigerator, Washer
- Laundry: In Garage, Laundry Closet
Features
- Built-in Features, Ceiling Fan(s), Crown Molding, Dry Bar, Living Room/Dining Room Combo, Open Floorplan, Primary Bedroom Main Floor, Solid Surface Counters, Solid Wood Cabinets, Split Bedroom, Thermostat, Walk-In Closet(s)
- Flooring: Bamboo, Tile
- Windows: Blinds, Window Treatments, Hurricane Shutters/Windows
- Has fireplace: No
- Common walls with other units/homes: End Unit
Interior area
- Total structure area: 1,322
- Total interior livable area: 1,125 sqft
Property
Parking
- Total spaces: 1
- Parking features: Covered, Driveway
- Carport spaces: 1
- Has uncovered spaces: Yes
Features
- Levels: One
- Stories: 1
- Patio & porch: Front Porch, Patio, Rear Porch
- Exterior features: Irrigation System, Rain Gutters
- Fencing: Vinyl
- Has view: Yes
- View description: Trees/Woods
Lot
- Features: Cul-De-Sac, In County, Landscaped, Level, Near Public Transit
- Residential vegetation: Trees/Landscaped
Details
- Parcel number: 4835313901
- Zoning: RMF9
- Special conditions: None
Construction
Type & style
- Home type: Condo
- Architectural style: Ranch
- Property subtype: Condominium
Materials
- Stucco
- Foundation: Block
- Roof: Shingle
Condition
- Completed
- New construction: No
- Year built: 1980
Utilities & green energy
- Sewer: Public Sewer
- Water: Public
- Utilities for property: BB/HS Internet Available, Cable Connected, Electricity Connected, Public, Sewer Connected, Sprinkler Recycled, Underground Utilities, Water Connected
Green energy
- Energy efficient items: Thermostat
Community & HOA
Community
- Features: Association Recreation - Owned, Buyer Approval Required, Clubhouse, Deed Restrictions, Fitness Center, Gated Community - No Guard, Irrigation-Reclaimed Water, Pool, Special Community Restrictions, Tennis Court(s)
- Security: Security Gate, Smoke Detector(s)
- Pet fee: $0 monthly
- Senior community: Yes
- Subdivision: DESOTO SQUARE VILLAS PH II
HOA
- Has HOA: Yes
- Amenities included: Cable TV, Clubhouse, Fitness Center, Gated, Maintenance, Pickleball Court(s), Pool, Recreation Facilities, Security, Shuffleboard Court, Tennis Court(s), Vehicle Restrictions
- Services included: 24-Hour Guard, Cable TV, Common Area Taxes, Community Pool, Reserve Fund, Fidelity Bond, Insurance, Internet, Maintenance Structure, Maintenance Grounds, Maintenance Repairs, Manager, Pest Control, Pool Maintenance, Private Road, Recreational Facilities, Security
- HOA fee: $561 monthly
- HOA name: Condominium Associates
- HOA phone: 941-236-7701
Location
- Region: Bradenton
Financial & listing details
- Price per square foot: $171/sqft
- Annual tax amount: $787
- Date on market: 3/6/2026
- Cumulative days on market: 52 days
- Listing terms: Cash,Conventional,VA Loan
- Ownership: Fee Simple
- Total actual rent: 0
- Electric utility on property: Yes
- Road surface type: Paved, Asphalt
Price history
| Date | Event | Price |
|---|---|---|
| 6/4/2026 | Sold | $192,000-10.7%$171/sqft |
Source:  Stellar MLS #A4684424 Report a problem Stellar MLS #A4684424 Report a problem | ||
| 4/28/2026 | Pending sale | $214,900$191/sqft |
Source: Stellar MLS #A4684424 Report a problem | ||
| 4/8/2026 | Price change | $214,900-2.3%$191/sqft |
Source: Stellar MLS #A4684424 Report a problem | ||
| 3/27/2026 | Price change | $219,900-6.4%$195/sqft |
Source: Stellar MLS #A4684424 Report a problem | ||
| 3/6/2026 | Listed for sale | $235,000-12.8%$209/sqft |
Source: Stellar MLS #A4684424 Report a problem | ||
| 5/8/2024 | Sold | $269,500$240/sqft |
Source: Stellar MLS #A4601825 Report a problem | ||
| 4/8/2024 | Pending sale | $269,500$240/sqft |
Source: Stellar MLS #A4601825 Report a problem | ||
| 3/1/2024 | Listed for sale | $269,500$240/sqft |
Source: Stellar MLS #A4601825 Report a problem | ||
Public tax history
Tax history is unavailable.
Neighborhood: South Bradenton
Nearby homes
- $130,0001 bd1 ba820 sqft390 301st Blvd W UNIT 2C, Bradenton, FL 34205Sold

- $182,0002 bd2 ba1.1k sqft390-301 Boulevard W #12B, Bradenton, FL 34205Sold
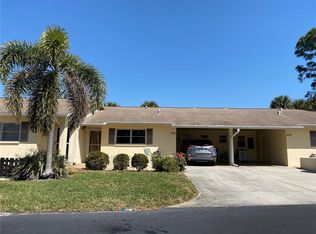
- $175,0002 bd2 ba900 sqft390-301 Boulevard W #6B, Bradenton, FL 34205Sold

- $87,9002 bd1 ba900 sqft390-301 Boulevard W #5B, Bradenton, FL 34205For Sale

- $95,0001 bd1 ba820 sqft390-301 Boulevard W #8D, Bradenton, FL 34205For Sale
- $125,5002 bd2 ba1.1k sqft390-301 Boulevard W #30B, Bradenton, FL 34205Sold
- $100,0002 bd2 ba1.1k sqft390-301 Boulevard W #11D, Bradenton, FL 34205Sold
- $112,0001 bd1 ba724 sqft390-301 Boulevard W #8C, Bradenton, FL 34205For Sale
Nearby schools
GreatSchools rating
- 3/10Orange Ridge-Bullock Elementary SchoolGrades: PK-5Distance: 1.1 mi
- 3/10Southeast High SchoolGrades: 8-12Distance: 1 mi
- 4/10Martha B. King Middle SchoolGrades: 6-8Distance: 5 mi
Get a cash offer in 3 minutes
Find out how much your home could sell for in as little as 3 minutes with a no-obligation cash offer.
Estimated market value
$192,500
Get a cash offer in 3 minutes
Find out how much your home could sell for in as little as 3 minutes with a no-obligation cash offer.
Estimated market value
$192,500
- Florida
- Manatee County
- Bradenton
- 34205
- South Bradenton
- 390 301 BOULEVARD W Unit 20A
Nearby cities
Nearby neighborhoods
Nearby zip codes
Other Bradenton Topics
