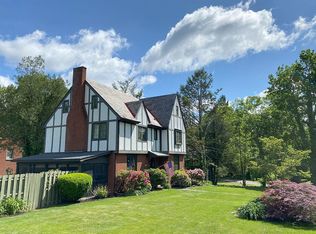
Tucked away in the charming community of Patterson Heights, this darling home is privately situated on 1.22 scenic acres on a corner lot with breathtaking panoramic views. Set back from the road, the property offers a peaceful setting surrounded by mature trees and beautifully landscaped grounds. Filled with charm and elegance, the home features spacious rooms, abundant natural light, and picturesque views from nearly every window.
The inviting main level offers an open floor plan highlighted by rich hardwood flooring, a stunning stone gas fireplace, and a beautiful spiral back staircase that adds timeless character. Generous storage throughout the home provides both convenience and functionality. The finished lower level is enhanced with oversized windows overlooking the brick rear patio and wooded landscape, creating the perfect extension of living and entertaining space.
Additional features include an attached outdoor shed, indoor workshop with exterior access, and numerous mechanical updates for peace of mind. Improvements include a metal roof installed in 2022, hot water tank in 2026, washer and dryer approximately 1 year old, and fireplace flue replaced around 2018, gas log insert in 2022 by Hearth and Home
Sold for $330,000
Zillow last checked:
Listing updated:
Bought with:
Brooke Witterman
RE/MAX SELECT REALTY
Source: WPMLS,MLS#: 1753194 Originating MLS: West Penn Multi-List
Originating MLS: West Penn Multi-ListPrice history
| Date | Event | Price |
|---|---|---|
| 7/2/2026 | Sold | $330,000-5.7%$143/sqft |
Source:  WPMLS #1753194 Report a problem WPMLS #1753194 Report a problem | ||
| 6/25/2026 | Pending sale | $350,000$152/sqft |
Source: WPMLS #1753194 Report a problem | ||
| 5/26/2026 | Contingent | $350,000$152/sqft |
Source: WPMLS #1753194 Report a problem | ||
| 5/22/2026 | Price change | $350,000-6.7%$152/sqft |
Source: WPMLS #1753194 Report a problem | ||
| 5/12/2026 | Listed for sale | $375,000+1.4%$163/sqft |
Source: WPMLS #1753194 Report a problem | ||
| 5/4/2026 | Listing removed | -- |
Source: Owner Report a problem | ||
| 4/27/2026 | Price change | $370,000-2.6%$161/sqft |
Source: Owner Report a problem | ||
| 4/18/2026 | Price change | $379,9000%$165/sqft |
Source: Owner Report a problem | ||
| 4/13/2026 | Listed for sale | $379,999+58.4%$165/sqft |
Source: Owner Report a problem | ||
| 7/31/2018 | Sold | $239,900$104/sqft |
Source: WPMLS #1345382 Report a problem | ||
Sell for more on Zillow
Get a Zillow Showcase℠ listing at no additional cost and you could sell for .
$332,900
2% more
+$6,658
With Zillow Showcase(estimated)
$339,558
