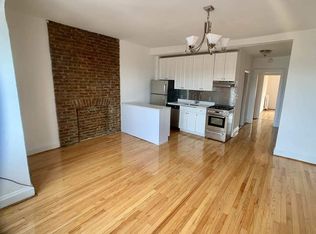
Built early in the 20th century, this large home was designed to be a two family residence. Separate entrances flank the large parlor window, and each welcoming red door is surrounded by its own brick arch. The building is crowned with a mansard roof and Tudor-style dormer window. Wide open interior spaces, Arts and Crafts details, and plentiful sunlight are a few of the features found throughout the house. Each of the two duplex apartments offers a parlor, formal dining room, kitchen,3 bedrooms, and 1.5 baths. Original parquet floors are found throughout. The lower duplex kitchen is in an extension and leads to the south garden, and has a deck off the master bedroom. The upper duplex has a small 5th floor addition (with plumbing) which could be a 4th bedroom, a studio, and more. This apartment has access to the roof, with its sweeping views of New York. A full basement houses the mechanicals and could offer tremendous storage for both apartments. The layout of this house makes each apartment feel like its own small house. Possible uses include as an owner-occupant with very a high income rental apartment OR a co-ownership arrangement. The artistic brick work façade only hints at the possibilities inside. The house will be shown by private appointment only.
This property is not currently displayed as for sale or rent on Zillow. This may be different from what's on other websites or public sources.