Welcome home to this charming and incredibly well maintained home in Cornwall-Lebanon School District! Enjoy gourmet cooking in this spacious kitchen on your gas range surrounded by the MANY upgrades including LVP flooring, a tile backsplash, kitchen island, granite countertops and light fixtures and soft close cabinets. You can spend the summer and fall entertaining and grilling out back on your private deck and patio (new in 2023). The newer retractable awning offers shade allowing you to enjoy your outdoor space even on the hottest of days. Add a fence at your leisure as there is no HOA. The second floor boasts a generous primary bedroom with an en-suite with LVP flooring and walk in closet. A second full bath and 2 other sizeable bedrooms complete the second floor. Need a home office or 4th bedroom? Check out the partially finished basement (2024/2025) with a window well for daylight! The unfinished areas of this full footprint basement has plenty of space for storage and hobbies. High effciency gas hot water heater (2024), dryer (2020), new upstairs toilets (2023/2024). The pride of ownership and many upgrades done by the sellers are apparent throughout this home. Schedule your showing before this absolute gem of a home is gone! *MULTIPLE OFFERS RECEIVED*
Sold for $271,500
$271,500
390 ACORN CIRCLE, LEBANON, PA 17042
3beds
1,440sqft
Townhouse
Built in 1996
4,356 Square Feet Lot
$260,900 Zestimate®
$189/sqft
$1,895 Estimated rent
Home value
$260,900
$243,000 - $279,000
$1,895/mo
Zestimate® history
Owner options
List your home for rent
$1,895/mo
Rent Zestimate®
Find your next renter with Zillow Rental Manager. Plus, with online applications, you can quickly screen prospective tenants – for free.
$1,895/mo
Rent Zestimate®
Refinance and save
$1,850/mo
Est. payment
Refinancing to a lower rate could help reduce your monthly payments and save thousands over the life of the loan.
$1,850/mo
Est. payment
Explore your selling options
Work with a Zillow partner agent
Leverage their expertise and Zillow's premium Showcase listings to get your home seen by more buyers.
Get startedList with your own agent
Get your home in front of millions of buyers by listing it on Zillow.
Learn how to do itSell it yourself
Take full control of how buyers see your home on Zillow by listing For Sale by Owner (FSBO).
List your homeWhat's special
Zillow last checked:
Listing updated:
Listed by:
Kara Ioli Pierce,
EXP Realty, LLC
Bought with:
Anita Stoltzfus
Kingsway Realty - Ephrata
Source: eXp Realty,MLS#: PALN2019102
Facts & features
Interior
Bedrooms & bathrooms
- Bedrooms: 3
- Bathrooms: 3
- Full bathrooms: 2
- 1/2 bathrooms: 1
Heating
- Forced Air, Natural Gas
Cooling
- Central A/C, Electric
Appliances
- Included: Dishwasher, Disposal, Oven - Single, Oven/Range - Gas, Range Hood, Refrigerator, Washer, Dryer
- Laundry: Main Floor
Features
- Breakfast Area, Combination Kitchen/Dining, Dining Area, Family Room Off Kitchen, Floor Plan - Open, Kitchen - Eat-In, Kitchen - Gourmet, Kitchen - Island, Primary Bath(s), Upgraded Countertops
- Flooring: Luxury Vinyl Plank, Carpet, Vinyl, Carpet
- Windows: Window Treatments
- Basement: Connecting Stairway, Full, Heated, Interior Access, Poured Concrete, Space For Rooms, Unfinished
- Has fireplace: No
Interior area
- Total structure area: 1,440
- Total interior livable area: 1,440 sqft
- Finished area above ground: 1,440
- Finished area below ground: 0
Property
Parking
- Total spaces: 1
- Parking features: Free, Lighted Parking, Paved Driveway, Private, Secure Parking, Attached Garage, Driveway, Off Street, On Street
- Attached garage spaces: 1
Features
- Levels: Two
- Patio & porch: Deck(s), Patio(s)
- Exterior features: Exterior Lighting, Sidewalks
- Has view: Yes
- View description: Garden/Lawn, Street
Lot
- Size: 4,356 Square Feet
- Features: Front Yard, Landscaping, Level, Open, Rear Yard
Details
- Zoning: RESIDENTIAL
Construction
Type & style
- Home type: Townhouse
- Architectural style: Traditional
- Property subtype: Townhouse
Materials
- Vinyl Siding
- Foundation: Block
Condition
- New construction: No
- Year built: 1996
Utilities & green energy
- Sewer: Public Sewer
- Water: Public
- Utilities for property: Natural Gas Available, Phone Available, Sewer Available, Water Available, Underground Utilities
Community & HOA
Community
- Security: Smoke Detector
- Subdivision: HICKORY HILLS
HOA
- Has HOA: No
Location
- Region: Lebanon
Financial & listing details
- Price per square foot: $189/sqft
- Annual tax amount: $3,156
- Date on market: 11/21/2025
- Cumulative days on market: 4 days
- Listing terms: Cash,Conventional,FHA,VA Loan
- Inclusions: washer, dryer, refrigerator Dining table and sideboard that match kitchen cabinets negotiable.
- Road surface type: Paved
Price history
| Date | Event | Price |
|---|---|---|
| 4/15/2025 | Sold | $271,500$189/sqft |
Source: eXp Realty #176565962 Report a problem | ||
Public tax history
Tax history is unavailable.
Neighborhood: 17042
Nearby homes
- $271,5003 bd3 ba1.4k sqft390 Acorn Cir #L-0202, Lebanon, PA 17042Sold
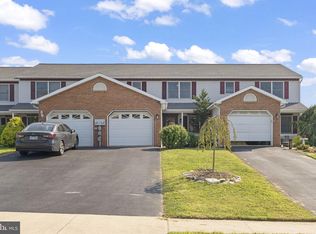
- $280,0003 bd3 ba1.5k sqft388 Acorn Cir #L-0201, Lebanon, PA 17042Off Market
- $257,5003 bd2 ba1.4k sqft392 Acorn Cir #L-0203, Lebanon, PA 17042Off Market
- $277,4003 bd2 ba1.4k sqft386 Acorn Cir #L-0200, Lebanon, PA 17042Off Market
- $255,8003 bd2 ba1.4k sqft384 Acorn Cir #L-0199, Lebanon, PA 17042Off Market
- $257,2003 bd3 ba1.6k sqft206 Acorn Cir #L-0141, Lebanon, PA 17042Off Market
- $236,1003 bd2 ba1.3k sqft210 Acorn Cir #L-0142, Lebanon, PA 17042Off Market
- $255,2003 bd2 ba1.3k sqft214 Acorn Cir #L-0143, Lebanon, PA 17042Off Market
Nearby schools
GreatSchools rating
- 6/10South Lebanon El SchoolGrades: K-5Distance: 1.5 mi
- 6/10Cedar Crest Middle SchoolGrades: 6-8Distance: 1.5 mi
- 6/10Cedar Crest High SchoolGrades: 9-12Distance: 1.5 mi
Schools provided by the listing agent
- Elementary: SOUTH LEBANON
- Middle: CEDAR CREST
- High: CEDAR CREST
- District: CORNWALL-LEBANON
Source: eXp Realty. This data may not be complete. We recommend contacting the local school district to confirm school assignments for this home.
Sell for more on Zillow
Get a Zillow Showcase℠ listing at no additional cost and you could sell for .
$260,900
2% more
+$5,218
With Zillow Showcase(estimated)
$266,118
Sell for more on Zillow
Get a Zillow Showcase℠ listing at no additional cost and you could sell for .
$260,900
2% more
+$5,218
With Zillow Showcase(estimated)
$266,118
- Pennsylvania
- Lebanon County
- Lebanon
- 17042
- 390 ACORN CIRCLE
