Recent $30K price improvement. Safety, Luxury, and Location. This turn-key furnished home checks all the boxes. This Neil-built home in Vicenza features 3 bedrooms plus a den/study, 2.5 baths, and a 3 car garage. This sturdy built block home with a tile roof and hurricane impact glass windows and doors provides the safety and security every family wants and energy efficiency as a bonus. The desirable flood zone “X” and the quality of construction will keep your insurance costs low. HOA fees of $195 per month are a steal for this amenity rich community with no CDD Fees. The 3-car garage with sparkling epoxy floor has room for all your vehicles & toys and is the closest thing to a basement you will find in Florida. Enjoy your morning cup of coffee in privacy on your screened lanai overlooking the nature preserve and pond. Abundant white cabinets and quartz countertops give the kitchen a modern clean look. The island style kitchen with stainless steel appliances and gas stove is spacious, functional and has an abundance of workspace and storage. The spacious pantry will keep you organized. The great room is the center of all activity with easy access to the 3 spacious bedrooms and separate office. The owner’s suite has his/hers walk in closets, an ensuite bathroom with roman shower and dual sinks with quartz counter tops. Tray Ceilings, 8 ft doors, and too many upgrades to mention. Vicenza is amenity rich offering a heated resort style pool & hot tub, social clubhouse with kitchen, event lawn, 2 bocce ball courts, 4 pickleball courts and 2 dog parks. Nature trails run throughout this gated and deed restricted community. Just minutes from the Venice Myakka Park offering canoe/kayak launch, fishing, rest rooms, hiking, picnic shelter, grills, and mother nature at her best. Offered below its original purchase price.
Sold for $560,000
$560,000
390 ARIANO AVENUE, NOKOMIS, FL 34275
3beds
2,028sqft
Single Family Residence
Built in 2023
8,982 Square Feet Lot
$557,000 Zestimate®
$276/sqft
$3,115 Estimated rent
Home value
$557,000
$507,000 - $613,000
$3,115/mo
Zestimate® history
Owner options
List your home for rent
$3,115/mo
Rent Zestimate®
Find your next renter with Zillow Rental Manager. Plus, with online applications, you can quickly screen prospective tenants – for free.
$3,115/mo
Rent Zestimate®
Refinance and save
$3,817/mo
Est. payment
Refinancing to a lower rate could help reduce your monthly payments and save thousands over the life of the loan.
$3,817/mo
Est. payment
Explore your selling options
Work with a Zillow partner agent
Leverage their expertise and Zillow's premium Showcase listings to get your home seen by more buyers.
Get startedList with your own agent
Get your home in front of millions of buyers by listing it on Zillow.
Learn how to do itSell it yourself
Take full control of how buyers see your home on Zillow by listing For Sale by Owner (FSBO).
List your homeWhat's special
Separate officeGas stoveAbundant white cabinetsQuartz countertopsTurn-key furnished homeTile roofSpacious pantry
Zillow last checked:
Listing updated:
Listed by:
Wayne Welsh 941-234-6070,
GULF SHORES REALTY ERA POWERED 941-212-1922
Bought with:
Tim Mitten, 3328334
WAGNER REALTY
Source: Stellar MLS,MLS#: N6143771 Originating MLS: Venice
Originating MLS: Venice
Facts & features
Interior
Bedrooms & bathrooms
- Bedrooms: 3
- Bathrooms: 3
- Full bathrooms: 2
- 1/2 bathrooms: 1
Rooms
- Room types: Den/Library/Office, Utility Room
Primary bedroom
- Features: Ceiling Fan(s), Dual Sinks, En Suite Bathroom, Shower No Tub, Stone Counters, Walk-In Closet(s)
- Level: First
- Area: 195 Square Feet
- Dimensions: 15x13
Bedroom 2
- Features: Ceiling Fan(s), Built-in Closet
- Level: First
- Area: 165 Square Feet
- Dimensions: 15x11
Bedroom 3
- Features: Ceiling Fan(s), Built-in Closet
- Level: First
- Area: 132 Square Feet
- Dimensions: 12x11
Balcony porch lanai
- Features: No Closet
- Level: First
- Area: 260 Square Feet
- Dimensions: 26x10
Den
- Features: No Closet
- Level: First
- Area: 156 Square Feet
- Dimensions: 12x13
Great room
- Features: Ceiling Fan(s), No Closet
- Level: First
- Area: 247 Square Feet
- Dimensions: 19x13
Kitchen
- Features: Breakfast Bar, Kitchen Island, Stone Counters, Pantry, Walk-In Closet(s)
- Level: First
- Area: 168 Square Feet
- Dimensions: 14x12
Heating
- Central, Electric, Heat Pump
Cooling
- Central Air
Appliances
- Included: Dishwasher, Disposal, Dryer, Gas Water Heater, Microwave, Range, Range Hood, Refrigerator, Washer
- Laundry: Electric Dryer Hookup, Inside, Laundry Room, Washer Hookup
Features
- Ceiling Fan(s), Coffered Ceiling(s), Eating Space In Kitchen, High Ceilings, Living Room/Dining Room Combo, Open Floorplan, Primary Bedroom Main Floor, Solid Surface Counters, Split Bedroom, Thermostat, Tray Ceiling(s), Walk-In Closet(s)
- Flooring: Ceramic Tile
- Doors: Sliding Doors
- Windows: Blinds, Window Treatments, Hurricane Shutters, Hurricane Shutters/Windows
- Has fireplace: No
Interior area
- Total structure area: 3,045
- Total interior livable area: 2,028 sqft
Property
Parking
- Total spaces: 3
- Parking features: Driveway, Garage Door Opener, Golf Cart Parking, Ground Level, Oversized
- Attached garage spaces: 3
- Has uncovered spaces: Yes
- Details: Garage Dimensions: 29x22
Features
- Levels: One
- Stories: 1
- Patio & porch: Covered, Patio, Porch, Rear Porch, Screened
- Exterior features: Irrigation System, Sidewalk
- Has view: Yes
- View description: Trees/Woods, Water, Pond
- Has water view: Yes
- Water view: Water,Pond
Lot
- Size: 8,982 Square Feet
- Dimensions: 60 x 131 x 77 x 130
- Features: Landscaped, Level, Sidewalk, Above Flood Plain
- Residential vegetation: Trees/Landscaped
Details
- Parcel number: 0391080428
- Zoning: PUD
- Special conditions: None
Construction
Type & style
- Home type: SingleFamily
- Architectural style: Ranch
- Property subtype: Single Family Residence
Materials
- Block, Stucco
- Foundation: Slab
- Roof: Tile
Condition
- Completed
- New construction: No
- Year built: 2023
Details
- Builder model: Meadowbrook
- Builder name: Neal Communities
Utilities & green energy
- Sewer: Public Sewer
- Water: Public
- Utilities for property: BB/HS Internet Available, Cable Connected, Electricity Connected, Fire Hydrant, Natural Gas Connected, Phone Available, Private, Public, Sewer Connected, Sprinkler Recycled, Underground Utilities, Water Connected
Community & HOA
Community
- Features: Association Recreation - Owned, Clubhouse, Community Mailbox, Deed Restrictions, Dog Park, Pool, Sidewalks
- Security: Gated Community, Smoke Detector(s), Fire Resistant Exterior, Fire/Smoke Detection Integration
- Pet fee: $0 monthly
- Subdivision: VICENZA PH 2
HOA
- Has HOA: Yes
- Amenities included: Clubhouse, Fence Restrictions, Gated, Pickleball Court(s), Pool, Recreation Facilities, Spa/Hot Tub
- Services included: Community Pool, Pool Maintenance, Recreational Facilities
- HOA fee: $195 monthly
- HOA name: Castle Group/Marc Geraci
- HOA phone: 800-337-5850
Location
- Region: Nokomis
Financial & listing details
- Price per square foot: $276/sqft
- Tax assessed value: $475,800
- Annual tax amount: $7,103
- Date on market: 4/8/2026
- Cumulative days on market: 41 days
- Listing terms: Cash,Conventional,FHA,VA Loan
- Ownership: Fee Simple
- Total actual rent: 0
- Electric utility on property: Yes
- Road surface type: Paved, Asphalt
Price history
| Date | Event | Price |
|---|---|---|
| 6/12/2026 | Sold | $560,000-6.7%$276/sqft |
Source:  Stellar MLS #N6143771 Report a problem Stellar MLS #N6143771 Report a problem | ||
| 5/19/2026 | Pending sale | $600,000$296/sqft |
Source: Stellar MLS #N6143771 Report a problem | ||
| 5/12/2026 | Price change | $600,000-1.6%$296/sqft |
Source: Stellar MLS #N6143771 Report a problem | ||
| 4/29/2026 | Price change | $610,000-4.7%$301/sqft |
Source: Stellar MLS #N6143771 Report a problem | ||
| 4/8/2026 | Listed for sale | $640,000+7.6%$316/sqft |
Source: Stellar MLS #N6143771 Report a problem | ||
| 11/11/2025 | Listing removed | $595,000$293/sqft |
Source: Stellar MLS #N6140903 Report a problem | ||
| 11/10/2025 | Pending sale | $595,000$293/sqft |
Source: Stellar MLS #N6140903 Report a problem | ||
| 10/8/2025 | Listed for sale | $595,000-11.9%$293/sqft |
Source: Stellar MLS #N6140903 Report a problem | ||
| 10/25/2023 | Sold | $675,312-3.4%$333/sqft |
Source: Stellar MLS #A4580482 Report a problem | ||
| 9/5/2023 | Pending sale | $698,990$345/sqft |
Source: Stellar MLS #A4580482 Report a problem | ||
| 8/17/2023 | Listed for sale | $698,990$345/sqft |
Source:  Neal Communities Report a problem Neal Communities Report a problem | ||
Public tax history
| Year | Property taxes | Tax assessment |
|---|---|---|
| 2025 | $7,103 -4.7% | $475,800 -3.9% |
| 2024 | $7,454 +435.6% | $495,100 +471.2% |
| 2023 | $1,392 +11.4% | $86,680 +10% |
| 2022 | $1,249 | $78,800 |
| 2021 | -- | -- |
Find assessor info on the county website
Neighborhood: Northeast Venice
Nearby homes
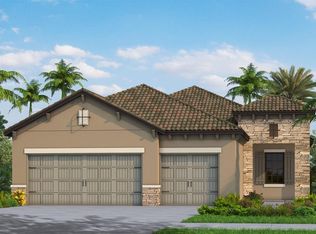
- $861,6273 bd3 ba2k sqft384 Ariano Ave, Nokomis, FL 34275Sold
- $721,5543 bd2 ba2k sqft396 Ariano Ave, Nokomis, FL 34275Sold
- $648,2063 bd2 ba2.2k sqft376 Ariano Ave, Nokomis, FL 34275Sold
- $698,9813 bd3 ba2k sqft402 Ariano Ave, Nokomis, FL 34275Sold

- $692,8393 bd2 ba2k sqft389 Ariano Ave, Nokomis, FL 34275Sold
- $696,8853 bd2 ba2.2k sqft385 Ariano Ave, Nokomis, FL 34275Sold
- $644,0183 bd2 ba2k sqft393 Ariano Ave, Nokomis, FL 34275Sold
- $669,6004 bd3 ba2k sqft406 Ariano Ave, Nokomis, FL 34275Off Market
Nearby schools
GreatSchools rating
- 8/10Laurel Nokomis SchoolGrades: PK-8Distance: 3.6 mi
- 7/10Venice Senior High SchoolGrades: 9-12Distance: 5.2 mi
Schools provided by the listing agent
- Elementary: Laurel Nokomis Elementary
- Middle: Laurel Nokomis Middle
- High: Venice Senior High
Source: Stellar MLS. This data may not be complete. We recommend contacting the local school district to confirm school assignments for this home.
Get a cash offer in 3 minutes
Find out how much your home could sell for in as little as 3 minutes with a no-obligation cash offer.
Estimated market value
$557,000
Get a cash offer in 3 minutes
Find out how much your home could sell for in as little as 3 minutes with a no-obligation cash offer.
Estimated market value
$557,000
- Florida
- Sarasota County
- Venice
- 34275
- Northeast Venice
- 390 ARIANO AVENUE
Nearby cities
Nearby neighborhoods
Nearby zip codes
Other Venice Topics
