Welcome home to the Kent County premiere 55+ community of Champions Club where the inviting front porch encourages you to sit awhile and enjoy the surroundings. The popular Augusta floor plan greets you with a dramatic cathedral foyer and beautiful wood flooring that continues throughout the main living areas. Designed with an open-concept layout, the heart of the home is the well-appointed kitchen featuring an impressive granite island, stainless steel appliances, a pantry, and abundant cabinetry—perfect for everyday living and entertaining alike. An expanded floor plan offers valuable flex space at the rear of the home, ideal for a home office, exercise area, or hobby space. Relax and unwind on the 14 x 11 screened porch, complete with custom shades for added comfort. Both bedrooms feature wall-to-wall carpeting for added comfort, and the spacious primary suite includes a walk-in closet. Additional highlights include a rare three-car garage with the convenience of the laundry room located directly off the garage, a 5-foot-deep conditioned crawlspace offering excellent storage, and a dedicated well with irrigation system to keep the lawn looking its best. Residents enjoy resort-style amenities in this vibrant active adult community, including a pool, fitness center, and scenic walking trails.
Sold for $439,000
$439,000
390 Augusta National Dr, Magnolia, DE 19962
2beds
1,916sqft
Single Family Residence
Built in 2016
0.26 Acres Lot
$439,200 Zestimate®
$229/sqft
$2,590 Estimated rent
Home value
$439,200
$417,000 - $461,000
$2,590/mo
Zestimate® history
Owner options
List your home for rent
$2,590/mo
Rent Zestimate®
Find your next renter with Zillow Rental Manager. Plus, with online applications, you can quickly screen prospective tenants – for free.
$2,590/mo
Rent Zestimate®
Refinance and save
$2,227/mo
Est. payment
Refinancing to a lower rate could help reduce your monthly payments and save thousands over the life of the loan.
$2,227/mo
Est. payment
Explore your selling options
Work with a Zillow partner agent
Leverage their expertise and Zillow's premium Showcase listings to get your home seen by more buyers.
Get startedList with your own agent
Get your home in front of millions of buyers by listing it on Zillow.
Learn how to do itSell it yourself
Take full control of how buyers see your home on Zillow by listing For Sale by Owner (FSBO).
List your homeWhat's special
Stainless steel appliancesDramatic cathedral foyerAbundant cabinetryImpressive granite islandRare three-car garageWell-appointed kitchenOpen-concept layout
Zillow last checked:
Listing updated:
Listed by:
Tracy Surguy 302-670-0094,
Burns & Ellis Realtors
Bought with:
Shalini Sawhney, RS-0024680
Burns & Ellis Realtors
Source: Bright MLS,MLS#: DEKT2045048
Facts & features
Interior
Bedrooms & bathrooms
- Bedrooms: 2
- Bathrooms: 2
- Full bathrooms: 2
- Main level bathrooms: 2
- Main level bedrooms: 2
Rooms
- Room types: Living Room, Dining Room, Primary Bedroom, Bedroom 2, Kitchen, Foyer, Other
Primary bedroom
- Level: Main
- Area: 210 Square Feet
- Dimensions: 14 X 15
Bedroom 2
- Level: Main
- Area: 121 Square Feet
- Dimensions: 11 X 11
Dining room
- Level: Main
- Area: 144 Square Feet
- Dimensions: 12 X 12
Foyer
- Level: Main
- Area: 49 Square Feet
- Dimensions: 7 X 7
Kitchen
- Level: Main
- Area: 132 Square Feet
- Dimensions: 11 X 12
Living room
- Level: Main
- Area: 288 Square Feet
- Dimensions: 16 X 18
Other
- Level: Main
- Area: 81 Square Feet
- Dimensions: 9 X 9
Other
- Level: Main
- Area: 108 Square Feet
- Dimensions: 12 X 9
Heating
- Forced Air, Natural Gas
Cooling
- Central Air, Electric
Appliances
- Included: Electric Water Heater
Features
- Has basement: No
- Has fireplace: No
Interior area
- Total structure area: 1,916
- Total interior livable area: 1,916 sqft
- Finished area above ground: 1,916
- Finished area below ground: 0
Property
Parking
- Total spaces: 3
- Parking features: Garage Door Opener, Attached
- Attached garage spaces: 3
Accessibility
- Accessibility features: None
Features
- Levels: One
- Stories: 1
- Pool features: Community
Lot
- Size: 0.26 Acres
- Dimensions: 82.76 x 161.83
Details
- Additional structures: Above Grade, Below Grade
- Parcel number: NM0010503013900000
- Zoning: AC
- Special conditions: Standard
Construction
Type & style
- Home type: SingleFamily
- Architectural style: Ranch/Rambler
- Property subtype: Single Family Residence
Materials
- Mixed
- Foundation: Crawl Space
Condition
- New construction: No
- Year built: 2016
Utilities & green energy
- Sewer: Public Sewer
- Water: Community
Community & HOA
Community
- Senior community: Yes
- Subdivision: Champions Club
HOA
- Has HOA: Yes
- HOA fee: $210 monthly
Location
- Region: Magnolia
Financial & listing details
- Price per square foot: $229/sqft
- Tax assessed value: $371,700
- Annual tax amount: $1,933
- Date on market: 3/10/2026
- Listing agreement: Exclusive Right To Sell
- Listing terms: Cash,Conventional,FHA,VA Loan
- Ownership: Fee Simple
Price history
| Date | Event | Price |
|---|---|---|
| 6/30/2026 | Sold | $439,000-0.2%$229/sqft |
Source:  Bright MLS #DEKT2045048 Report a problem Bright MLS #DEKT2045048 Report a problem | ||
| 4/28/2026 | Contingent | $439,900$230/sqft |
Source: Bright MLS #DEKT2045048 Report a problem | ||
| 3/10/2026 | Listed for sale | $439,900+31.4%$230/sqft |
Source: Bright MLS #DEKT2045048 Report a problem | ||
| 7/19/2016 | Sold | $334,720$175/sqft |
Source: Public Record Report a problem | ||
Public tax history
| Year | Property taxes | Tax assessment |
|---|---|---|
| 2025 | $1,933 +3% | $371,700 |
| 2024 | $1,876 +16.5% | $371,700 +692.5% |
| 2023 | $1,610 +8.7% | $46,900 |
| 2022 | $1,481 +1.3% | $46,900 |
| 2021 | $1,461 +2.4% | $46,900 |
| 2020 | $1,427 +3% | $46,900 |
| 2019 | $1,386 +3.1% | $46,900 |
| 2018 | $1,344 +40.9% | $46,900 |
| 2017 | $954 +11561.6% | $46,900 +11625% |
| 2016 | $8 | $400 |
| 2015 | -- | $400 |
| 2014 | -- | $400 |
| 2012 | -- | $400 |
| 2011 | -- | $400 |
| 2010 | -- | $400 |
| 2009 | -- | $400 |
| 2008 | -- | $400 |
| 2007 | -- | $400 |
Find assessor info on the county website
Neighborhood: 19962
Nearby homes
- $503,3003 bd3 ba2.3k sqft391 Augusta National Dr, Magnolia, DE 19962Off Market
- $443,3002 bd2 ba1.8k sqft406 Augusta National Dr, Magnolia, DE 19962Off Market
- $383,5002 bd2 ba1.6k sqft198 Nicklaus Ln, Magnolia, DE 19962Off Market
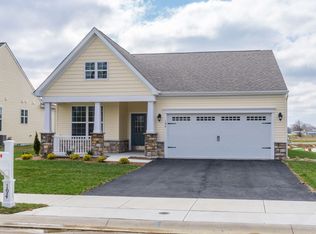
- $420,5002 bd2 ba2.1k sqft379 Augusta National Dr, Magnolia, DE 19962Sold

- $437,7002 bd2 ba1.9k sqft370 Augusta National Dr, Magnolia, DE 19962Off Market
- $1,515,500-- bd4 ba9.2k sqft469 Augusta National Dr, Magnolia, DE 19962Off Market
- $567,7004 bd4 ba2.1k sqft420 Augusta National Dr, Magnolia, DE 19962Off Market
- $393,9002 bd2 ba1.4k sqft369 Augusta National Dr, Magnolia, DE 19962Off Market
Nearby schools
GreatSchools rating
- NAMcilvaine (J. Ralph) Early Childhood CenterGrades: KDistance: 1.2 mi
- 4/10Magnolia Middle SchoolGrades: 6-8Distance: 0.3 mi
- 6/10Caesar Rodney High SchoolGrades: 9-12Distance: 3.8 mi
Schools provided by the listing agent
- District: Caesar Rodney
Source: Bright MLS. This data may not be complete. We recommend contacting the local school district to confirm school assignments for this home.
Get a cash offer in 3 minutes
Find out how much your home could sell for in as little as 3 minutes with a no-obligation cash offer.
Estimated market value
$439,200
Get a cash offer in 3 minutes
Find out how much your home could sell for in as little as 3 minutes with a no-obligation cash offer.
Estimated market value
$439,200
- Delaware
- Kent County
- Magnolia
- 19962
- 390 Augusta National Dr
Nearby cities
Nearby zip codes
Other Magnolia Topics
