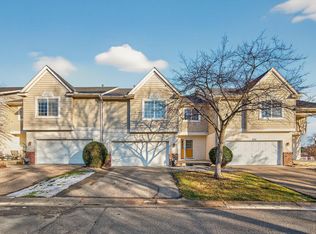
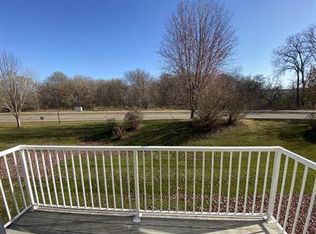
Stunning open two-story great room featuring updated smart core flooring and stone fireplace! Gourmet kitchen features granite counters and tile back splash. Convenient half bath right off the entry foyer. The lower level is made for entertaining with a wet bar, gas fireplace, and walkout to small patio, just big enough for a grill. Mud room features main floor laundry. Loft area overlooks two story great room creating a tree house type view. Classic oak woodwork and charm. Upper-level owners suite features private bath with separate shower and soaking tub for you to relax after a long day. Three bedrooms on upper level and one in the walkout basement, see floor plan in photos for more detail of space. Across the street from the fantastic Lion’s Park and walking distance to downtown Chaska and trails. New carpet throughout upper and lower floors. Updated Furnace and A/C and newer water heater. Very convenient to shopping and super easy highway access! This was the a former model home. Hurry!
Closed
$335,000
390 Brickyard Dr, Chaska, MN 55318
3beds
2,225sqft
Townhouse Side x Side
Built in 2001
1,742 Square Feet Lot
$342,200 Zestimate®
$151/sqft
$2,517 Estimated rent
Home value
$342,200
$318,000 - $370,000
$2,517/mo
Zestimate® history
Owner options
List your home for rent
$2,517/mo
Rent Zestimate®
Find your next renter with Zillow Rental Manager. Plus, with online applications, you can quickly screen prospective tenants – for free.
$2,517/mo
Rent Zestimate®
Refinance and save
$2,351/mo
Est. payment
Refinancing to a lower rate could help reduce your monthly payments and save thousands over the life of the loan.
$2,351/mo
Est. payment
Explore your selling options
Work with a Zillow partner agent
Leverage their expertise and Zillow's premium Showcase listings to get your home seen by more buyers.
Get startedList with your own agent
Get your home in front of millions of buyers by listing it on Zillow.
Learn how to do itSell it yourself
Take full control of how buyers see your home on Zillow by listing For Sale by Owner (FSBO).
List your homeWhat's special
Zillow last checked:
Listing updated:
Listed by:
Chris P Gemlo 612-990-9595,
Counselor Realty, Inc.
Bought with:
Monica Kennett
National Realty Guild
Source: NorthstarMLS as distributed by MLS GRID,MLS#: 6626073
Facts & features
Interior
Bedrooms & bathrooms
- Bedrooms: 3
- Bathrooms: 4
- Full bathrooms: 3
- 1/2 bathrooms: 1
Bedroom
- Level: Upper
- Area: 221 Square Feet
- Dimensions: 17 x 13
Bedroom 2
- Level: Upper
- Area: 110 Square Feet
- Dimensions: 11 x 10
Bedroom 3
- Level: Lower
- Area: 99 Square Feet
- Dimensions: 11 x 9
Deck
- Level: Main
- Area: 40 Square Feet
- Dimensions: 4 x 10
Dining room
- Level: Main
- Area: 80 Square Feet
- Dimensions: 10 x 8
Kitchen
- Level: Main
- Area: 143 Square Feet
- Dimensions: 11 x 13
Laundry
- Level: Main
- Area: 48 Square Feet
- Dimensions: 6 x 8
Living room
- Level: Main
- Area: 187 Square Feet
- Dimensions: 17 x 11
Loft
- Level: Upper
- Area: 120 Square Feet
- Dimensions: 12 x 10
Patio
- Level: Lower
- Area: 24 Square Feet
- Dimensions: 4 x 6
Heating
- Forced Air
Cooling
- Central Air
Appliances
- Included: Dishwasher, Dryer, Exhaust Fan, Microwave, Range, Refrigerator, Washer
- Laundry: Electric Dryer Hookup, Gas Dryer Hookup, Main Level, Washer Hookup
Features
- Basement: Drain Tiled,Drainage System,Egress Window(s),Sump Pump,Walk-Out Access
- Number of fireplaces: 2
- Fireplace features: Gas
Interior area
- Total structure area: 2,225
- Total interior livable area: 2,225 sqft
- Finished area above ground: 1,505
- Finished area below ground: 720
Property
Parking
- Total spaces: 2
- Parking features: Attached, Asphalt, Garage Door Opener
- Attached garage spaces: 2
- Has uncovered spaces: Yes
- Details: Garage Dimensions (22 x 22), Garage Door Height (7), Garage Door Width (16)
Accessibility
- Accessibility features: Grab Bars In Bathroom
Features
- Levels: Two
- Stories: 2
- Patio & porch: Patio
- Fencing: None
Lot
- Size: 1,742 Square Feet
- Dimensions: 30 x 58
- Features: Corner Lot, Tree Coverage - Medium
Details
- Foundation area: 1146
- Parcel number: 301150130
- Zoning description: Residential-Single Family
Construction
Type & style
- Home type: Townhouse
- Property subtype: Townhouse Side x Side
- Attached to another structure: Yes
Materials
- Frame
- Roof: Age 8 Years or Less,Asphalt,Pitched
Condition
- New construction: No
- Year built: 2001
Utilities & green energy
- Electric: 100 Amp Service
- Gas: Natural Gas
- Sewer: City Sewer/Connected
- Water: City Water/Connected
Community & HOA
Community
- Subdivision: Copperfield
HOA
- Has HOA: Yes
- Services included: Maintenance Structure, Hazard Insurance, Lawn Care, Maintenance Grounds, Professional Mgmt, Sanitation, Snow Removal
- HOA fee: $283 monthly
- HOA name: Sharper Management
- HOA phone: 952-224-4777
Location
- Region: Chaska
Financial & listing details
- Price per square foot: $151/sqft
- Tax assessed value: $331,000
- Annual tax amount: $3,506
- Date on market: 11/6/2024
- Cumulative days on market: 18 days
- Road surface type: Paved
Price history
| Date | Event | Price |
|---|---|---|
| 12/12/2024 | Sold | $335,000$151/sqft |
Source:  NorthstarMLS as distributed by MLS GRID #6626073 Report a problem NorthstarMLS as distributed by MLS GRID #6626073 Report a problem | ||
| 11/25/2024 | Pending sale | $335,000$151/sqft |
Source: NorthstarMLS as distributed by MLS GRID #6626073 Report a problem | ||
| 11/7/2024 | Listed for sale | $335,000+1.5%$151/sqft |
Source: NorthstarMLS as distributed by MLS GRID #6626073 Report a problem | ||
| 6/21/2022 | Sold | $329,900$148/sqft |
Source: NorthstarMLS as distributed by MLS GRID #6184465 Report a problem | ||
| 5/12/2022 | Pending sale | $329,900$148/sqft |
Source: NorthstarMLS as distributed by MLS GRID #6184465 Report a problem | ||
| 5/3/2022 | Listing removed | -- |
Source:  RE/MAX International Report a problem RE/MAX International Report a problem | ||
| 4/29/2022 | Listed for sale | $329,900+29.4%$148/sqft |
Source: NorthstarMLS as distributed by MLS GRID #6184465 Report a problem | ||
| 6/15/2004 | Sold | $254,865$115/sqft |
Source: Public Record Report a problem | ||
Public tax history
| Year | Property taxes | Tax assessment |
|---|---|---|
| 2025 | $3,568 +1.8% | $331,000 +6.2% |
| 2024 | $3,506 -8.2% | $311,800 +1.9% |
| 2023 | $3,818 +20.5% | $306,100 -11% |
| 2022 | $3,168 +11.9% | $344,100 +19.2% |
| 2021 | $2,832 -0.1% | $288,600 +6.5% |
| 2020 | $2,836 +7.9% | $271,100 +0.5% |
| 2019 | $2,628 | $269,700 +11.3% |
| 2017 | $2,628 -4.4% | $242,300 +8.5% |
| 2016 | $2,748 | $223,300 +11.2% |
| 2015 | $2,748 +25.6% | $200,800 +36% |
| 2014 | $2,188 +22.5% | $147,700 -13% |
| 2013 | $1,786 -30.1% | $169,700 +22.6% |
| 2012 | $2,556 -2.4% | $138,400 -28.9% |
| 2011 | $2,620 +3.2% | $194,700 |
| 2010 | $2,538 +9.5% | -- |
| 2009 | $2,318 -15.7% | $210,300 -14.2% |
| 2008 | $2,750 | $245,000 +3.5% |
| 2007 | -- | $236,657 +6% |
| 2005 | -- | $223,203 +0.3% |
| 2004 | -- | $222,558 |
| 2002 | -- | -- |
Find assessor info on the county website
Neighborhood: 55318
Nearby homes
- $339,9004 bd4 ba2.1k sqft388 Brickyard Dr, Chaska, MN 55318Sold
- $359,1003 bd4 ba2.1k sqft386 Brickyard Dr, Chaska, MN 55318Off Market
- $335,8003 bd4 ba2.1k sqft384 Brickyard Dr, Chaska, MN 55318Off Market

- $387,6003 bd4 ba2.1k sqft384 Brickyard Dr #CH3, Chaska, MN 55318Off Market
- $350,0004 bd4 ba2.2k sqft376 Brickyard Dr, Chaska, MN 55318Sold
- $345,0002 bd4 ba2.2k sqft382 Brickyard Dr, Chaska, MN 55318Off Market
- $270,0003 bd3 ba1.5k sqft374 Brickyard Dr, Chaska, MN 55318Sold
- $582,0003 bd3 ba2.7k sqft389 Brickyard Dr, Chaska, MN 55318Sold
Nearby schools
GreatSchools rating
- 7/10Carver Elementary SchoolGrades: K-5Distance: 3.1 mi
- 8/10Pioneer Ridge Middle SchoolGrades: 6-8Distance: 1.9 mi
- 9/10Chaska High SchoolGrades: 9-12Distance: 1.8 mi
Get a cash offer in 3 minutes
Find out how much your home could sell for in as little as 3 minutes with a no-obligation cash offer.
Estimated market value
$342,200
Get a cash offer in 3 minutes
Find out how much your home could sell for in as little as 3 minutes with a no-obligation cash offer.
Estimated market value
$342,200
- Minnesota
- Carver County
- Chaska
- 55318
- 390 Brickyard Dr
Nearby cities
Nearby zip codes
Other Chaska Topics
