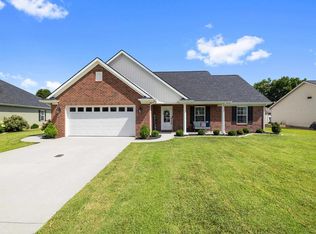
Welcome home to this beautifully designed 3-bedroom, 2-bath home offering 1,395 sq ft of comfortable living space. Featuring a desirable split bedroom concept and an open floor plan, this home is ideal for everyday living and entertaining. The kitchen stands out with granite countertops, a center island, and a full appliance package including refrigerator, range, dishwasher, and microwave. Washer and dryer are included, making this home move-in ready. Throughout the home, you’ll find engineered hardwood flooring, complemented by tile in both bathrooms and the laundry room. Both bathrooms are finished with granite-top vanities for a clean, upscale look. Additional features include a 2-car attached garage, a covered back patio, and a setting on a corner lot at the end of a dead-end street, providing added privacy and minimal traffic. Well-designed, well-maintained, and well-located — this home is a must see!
Sold for $284,900
$284,900
390 Cardinal Dr, Lewisport, KY 42351
3beds
1,395sqft
Single Family Residence, Residential
Built in 2020
0.35 Acres Lot
$288,700 Zestimate®
$204/sqft
$1,837 Estimated rent
Home value
$288,700
Estimated sales range
Not available
$1,837/mo
Zestimate® history
Owner options
List your home for rent
$1,837/mo
Rent Zestimate®
Find your next renter with Zillow Rental Manager. Plus, with online applications, you can quickly screen prospective tenants – for free.
$1,837/mo
Rent Zestimate®
Refinance and save
$1,683/mo
Est. payment
Refinancing to a lower rate could help reduce your monthly payments and save thousands over the life of the loan.
$1,683/mo
Est. payment
Explore your selling options
Work with a Zillow partner agent
Leverage their expertise and Zillow's premium Showcase listings to get your home seen by more buyers.
Get startedList with your own agent
Get your home in front of millions of buyers by listing it on Zillow.
Learn how to do itSell it yourself
Take full control of how buyers see your home on Zillow by listing For Sale by Owner (FSBO).
List your homeWhat's special
Covered back patioDesirable split bedroom conceptOpen floor planEngineered hardwood flooringCenter island
Zillow last checked:
Listing updated:
Listed by:
Justin W Nugent 270-316-8946,
RE/MAX REAL ESTATE EXECUTIVES
Bought with:
Haven Riley, 303431
Supreme Dream Realty, LLC
Source: Greater Owensboro Realtor Association,MLS#: 94065
Facts & features
Interior
Bedrooms & bathrooms
- Bedrooms: 3
- Bathrooms: 2
- Full bathrooms: 2
Primary bedroom
- Level: First
Dining room
- Features: Dining Area
Kitchen
- Features: Eat-in Kitchen, Kitchen Island, Kitchen-Dining
Heating
- Fireplace(s), Forced Air, Natural Gas
Cooling
- Ceiling Fan(s), Electric
Appliances
- Included: Dishwasher, Disposal, Dryer, Microwave, Range, Refrigerator, Washer, Tankless Water Heater
- Laundry: W/D Hookup
Features
- Ceiling Fan(s), Granite, Split Bedroom, Walk-In Closet(s), Walk-in Shower
- Flooring: Hardwood, Tile
- Windows: Window Treatments
- Basement: None
- Attic: Partially Floored,Pull Down Stairs
- Has fireplace: Yes
- Fireplace features: Gas Log, Insert
Interior area
- Total structure area: 1,395
- Total interior livable area: 1,395 sqft
- Finished area above ground: 1,395
- Finished area below ground: 0
Property
Parking
- Total spaces: 2
- Parking features: Attached, Concrete
- Attached garage spaces: 2
- Has uncovered spaces: Yes
Features
- Levels: One
- Stories: 1
- Patio & porch: Patio, Rear Porch
Lot
- Size: 0.35 Acres
- Dimensions: .35 Acres
- Features: 150+ Front, Corner Lot, Level, Cleared, Cul-de-Sac/Dead End
Details
- Parcel number: L6030328
Construction
Type & style
- Home type: SingleFamily
- Architectural style: Ranch
- Property subtype: Single Family Residence, Residential
Materials
- Brick, Vinyl Siding
- Foundation: Slab
- Roof: Dimensional
Condition
- New construction: No
- Year built: 2020
Utilities & green energy
- Sewer: Public Sewer
- Water: Public
Community & HOA
Community
- Subdivision: Hancock Park
HOA
- Has HOA: No
Location
- Region: Lewisport
Financial & listing details
- Price per square foot: $204/sqft
- Tax assessed value: $255,000
- Annual tax amount: $2,646
- Date on market: 2/7/2026
- Road surface type: Paved
Price history
| Date | Event | Price |
|---|---|---|
| 4/16/2026 | Sold | $284,900$204/sqft |
Source:  Greater Owensboro Realtor Association #94065 Report a problem Greater Owensboro Realtor Association #94065 Report a problem | ||
| 2/10/2026 | Pending sale | $284,900$204/sqft |
Source: Greater Owensboro Realtor Association #94065 Report a problem | ||
| 2/7/2026 | Listed for sale | $284,900+11.7%$204/sqft |
Source: Greater Owensboro Realtor Association #94065 Report a problem | ||
| 4/24/2023 | Sold | $255,000-7.3%$183/sqft |
Source: Greater Owensboro Realtor Association #84853 Report a problem | ||
| 3/26/2023 | Pending sale | $275,000$197/sqft |
Source: Greater Owensboro Realtor Association #84853 Report a problem | ||
| 2/9/2023 | Listed for sale | $275,000-3.5%$197/sqft |
Source: Greater Owensboro Realtor Association #84853 Report a problem | ||
| 1/22/2023 | Listing removed | $285,000$204/sqft |
Source: Greater Owensboro Realtor Association #84853 Report a problem | ||
| 7/23/2022 | Listed for sale | $285,000+41.8%$204/sqft |
Source: Greater Owensboro Realtor Association #84853 Report a problem | ||
| 6/26/2020 | Sold | $201,000$144/sqft |
Source: Greater Owensboro Realtor Association #78901 Report a problem | ||
Public tax history
| Year | Property taxes | Tax assessment |
|---|---|---|
| 2024 | $2,646 +63% | $255,000 +26.9% |
| 2023 | $1,623 -22.5% | $201,000 |
| 2022 | $2,093 -0.6% | $201,000 |
| 2021 | $2,105 +9.7% | $201,000 +5.8% |
| 2020 | $1,920 | $190,000 |
Find assessor info on the county website
Neighborhood: 42351
Nearby homes
- $297,100-- bd-- ba-- sqft400 Cardinal Dr, Lewisport, KY 42351Off Market
- $347,5004 bd2 ba1.8k sqft405 Cardinal Dr, Lewisport, KY 42351Off Market

- $307,0003 bd2 ba1.4k sqft415 Cardinal Dr, Lewisport, KY 42351Sold
- $288,100-- bd-- ba-- sqft420 Cardinal Dr, Lewisport, KY 42351Off Market
- $203,500-- bd-- ba-- sqft398 Bluegrass Dr, Lewisport, KY 42351Off Market
- $210,8003 bd1 ba1.2k sqft390 Bluegrass Dr, Lewisport, KY 42351Off Market
- $209,0003 bd2 ba1.5k sqft425 Cardinal Dr, Lewisport, KY 42351Off Market
- $256,4003 bd2 ba1.4k sqft402 Bluegrass, Lewisport, KY 42351Off Market
Nearby schools
GreatSchools rating
- 8/10North Hancock Elementary SchoolGrades: PK-5Distance: 2.3 mi
- 4/10Hancock County Middle SchoolGrades: 6-8Distance: 4.9 mi
- 5/10Hancock County High SchoolGrades: 9-12Distance: 5 mi
Schools provided by the listing agent
- Elementary: North Hancock Elementary School
- Middle: Hancock County Middle School
- High: HANCOCK COUNTY HIGH SCHOOL
Source: Greater Owensboro Realtor Association. This data may not be complete. We recommend contacting the local school district to confirm school assignments for this home.


Get pre-qualified for a loan
At Zillow Home Loans, we can pre-qualify you in as little as 5 minutes with no impact to your credit score.An equal housing lender. NMLS #10287.
Sell for more on Zillow
Get a Zillow Showcase℠ listing at no additional cost and you could sell for .
$288,700
2% more
+$5,774
With Zillow Showcase(estimated)
$294,474
- Kentucky
- Hancock County
- Lewisport
- 42351
- 390 Cardinal Dr
Nearby cities
Nearby zip codes
Other Lewisport Topics
