Welcome to 390 Cedar Street in Dedham, MA - a stunning new construction home that exudes charm and sophistication. Anderson black frame slider windows and Harvey majestic black framed windows throughout the house. High ceilings enhance the open concept floor plan and provide a sense of grandeur as you enter each room. The gourmet kitchen features quartz countertops with two tone cabinets and a walk in pantry as well as Bosch appliances perfect for cooking up delicious meals for family dinners or entertaining friends on special occasions. A powder coated wrought railing leads upstairs to the primary suite featuring its own private bath complete with soaking tub and separate shower stall along with walk-in closet. Additionally, there are three more bedrooms. A laundry area conveniently y located on the second floor. Outside enjoy low maintenance exterior, professional landscaping, privacy gates at entrance and fenced in backyard. Minutes to highways, commuter train and shopping.
Sold for $1,440,000
$1,440,000
390 Cedar St #1, Dedham, MA 02026
4beds
2,432sqft
Condex
Built in 2023
-- sqft lot
$-- Zestimate®
$592/sqft
$-- Estimated rent
Home value
Not available
Estimated sales range
Not available
Not available
Zestimate® history
Owner options
List your home for rent
Find your next renter with Zillow Rental Manager. Plus, with online applications, you can quickly screen prospective tenants – for free.
Refinance and save
$9,882/mo
Est. payment
Refinancing to a lower rate could help reduce your monthly payments and save thousands over the life of the loan.
$9,882/mo
Est. payment
Explore your selling options
Work with a Zillow partner agent
Leverage their expertise and Zillow's premium Showcase listings to get your home seen by more buyers.
Get startedList with your own agent
Get your home in front of millions of buyers by listing it on Zillow.
Learn how to do itSell it yourself
Take full control of how buyers see your home on Zillow by listing For Sale by Owner (FSBO).
List your homeWhat's special
Separate shower stallLaundry areaPrivacy gatesPrivate bathBosch appliancesWalk in pantryOpen concept floor plan
Zillow last checked:
Listing updated:
Listed by:
DeWolfe Group 781-248-1534,
Gibson Sotheby's International Realty 781-329-8008,
Tammy Motsick DeWolfe 781-248-1534
Bought with:
Miller & Co.
Compass
Source: MLS PIN,MLS#: 73146409
Facts & features
Interior
Bedrooms & bathrooms
- Bedrooms: 4
- Bathrooms: 3
- Full bathrooms: 2
- 1/2 bathrooms: 1
Primary bedroom
- Features: Walk-In Closet(s), Flooring - Hardwood, Recessed Lighting
- Level: Second
Bedroom 2
- Features: Closet, Flooring - Hardwood, Recessed Lighting
- Level: Second
Bedroom 3
- Features: Closet, Closet/Cabinets - Custom Built, Recessed Lighting
- Level: Second
Bedroom 4
- Features: Closet, Flooring - Hardwood, Recessed Lighting
- Level: Second
Primary bathroom
- Features: Yes
Bathroom 1
- Features: Bathroom - Full, Bathroom - Double Vanity/Sink, Bathroom - Tiled With Tub & Shower, Flooring - Stone/Ceramic Tile, Countertops - Stone/Granite/Solid, Recessed Lighting
- Level: Second
Bathroom 2
- Features: Bathroom - With Tub & Shower, Flooring - Stone/Ceramic Tile, Countertops - Upgraded
- Level: Second
Bathroom 3
- Features: Flooring - Stone/Ceramic Tile, Countertops - Stone/Granite/Solid
- Level: First
Dining room
- Features: Flooring - Hardwood, Open Floorplan, Recessed Lighting
- Level: Main,First
Family room
- Features: Flooring - Hardwood, Open Floorplan, Recessed Lighting, Slider
- Level: Main,First
Kitchen
- Features: Flooring - Hardwood, Dining Area, Pantry, Countertops - Stone/Granite/Solid, Kitchen Island, Breakfast Bar / Nook, Open Floorplan, Recessed Lighting, Stainless Steel Appliances, Gas Stove, Lighting - Pendant
- Level: Main,First
Heating
- Heat Pump, Natural Gas
Cooling
- Central Air, Heat Pump
Appliances
- Included: ENERGY STAR Qualified Refrigerator, ENERGY STAR Qualified Dishwasher, Range
- Laundry: Second Floor, In Unit
Features
- Flooring: Hardwood
- Doors: Insulated Doors
- Windows: Insulated Windows
- Has basement: Yes
- Number of fireplaces: 1
- Fireplace features: Family Room
Interior area
- Total structure area: 2,432
- Total interior livable area: 2,432 sqft
Property
Parking
- Total spaces: 6
- Parking features: Attached, Garage Door Opener, Garage Faces Side, Paved
- Attached garage spaces: 2
- Uncovered spaces: 4
Features
- Entry location: Unit Placement(Street)
- Patio & porch: Patio
- Exterior features: Patio, Decorative Lighting, Fenced Yard, Rain Gutters, Sprinkler System, Stone Wall
- Fencing: Security,Fenced
Details
- Parcel number: 72808
- Zoning: res
Construction
Type & style
- Home type: MultiFamily
- Property subtype: Condex
- Attached to another structure: Yes
Materials
- Frame
- Roof: Shingle
Condition
- Year built: 2023
Utilities & green energy
- Electric: Circuit Breakers
- Sewer: Public Sewer
- Water: Public
- Utilities for property: for Gas Range
Green energy
- Energy efficient items: Thermostat
Community & HOA
Community
- Features: Public Transportation, Shopping, Pool, Tennis Court(s), Park, Golf, Laundromat, Highway Access, House of Worship, Private School, Public School
- Security: Security Gate, Security System
HOA
- Services included: Insurance, Maintenance Structure, Maintenance Grounds, Snow Removal
- HOA fee: $466 monthly
Location
- Region: Dedham
Financial & listing details
- Price per square foot: $592/sqft
- Tax assessed value: $9,999
- Date on market: 11/24/2025
Price history
| Date | Event | Price |
|---|---|---|
| 2/20/2025 | Sold | $1,440,000+28%$592/sqft |
Source: Agent Provided Report a problem | ||
| 3/18/2024 | Sold | $1,125,000-4.6%$463/sqft |
Source: MLS PIN #73146409 Report a problem | ||
| 9/27/2023 | Contingent | $1,179,000$485/sqft |
Source: MLS PIN #73146409 Report a problem | ||
| 8/9/2023 | Listed for sale | $1,179,000$485/sqft |
Source: MLS PIN #73146409 Report a problem | ||
Public tax history
Tax history is unavailable.
Neighborhood: Sprague-Manor
Nearby homes
- $798,0004 bd1 ba1.5k sqft380 Cedar St, Dedham, MA 02026Off Market
- $662,6003 bd2 ba1.2k sqft15 Kimball Rd, Dedham, MA 02026Off Market
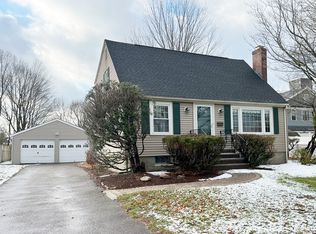
- $772,5005 bd2 ba1.4k sqft390 Cedar St, Dedham, MA 02026Off Market
- $1,003,8004 bd2 ba2.3k sqft390 Cedar St, Dedham, MA 02026Off Market
- $1,440,0004 bd3 ba3.3k sqft392 Cedar St #392, Dedham, MA 02026Sold
- $753,5004 bd2 ba1.5k sqft6 Kimball Rd, Dedham, MA 02026Off Market
- $1,440,0004 bd2 ba3.2k sqft392 Cedar St, Dedham, MA 02026Sold
- $681,8003 bd1 ba1.3k sqft19 Kimball Rd, Dedham, MA 02026Off Market
Nearby schools
GreatSchools rating
- 8/10Greenlodge Elementary SchoolGrades: 1-5Distance: 0.6 mi
- 7/10Dedham Middle SchoolGrades: 6-8Distance: 0.9 mi
- 7/10Dedham High SchoolGrades: 9-12Distance: 0.9 mi
Schools provided by the listing agent
- Elementary: Oakdale
- Middle: Dedham
- High: Dedham
Source: MLS PIN. This data may not be complete. We recommend contacting the local school district to confirm school assignments for this home.


Get pre-qualified for a loan
At Zillow Home Loans, we can pre-qualify you in as little as 5 minutes with no impact to your credit score.An equal housing lender. NMLS #10287.
- Massachusetts
- Norfolk County
- Dedham
- 02026
- Sprague-Manor
- 390 Cedar St Unit 1
