Skip main navigation
Sold for $230,000
  • $230,000

    390 Charles Street #301, Bridgeport, CT 06606

    2beds
    930sqft
    Condominium, Apartment
    Built in 1923
    -- sqft lot
    $230,200 Zestimate®
    $247/sqft
    $2,079 Estimated rent

    Home value

    $230,200

    $209,000 - $253,000

    $2,079/mo

    Zestimate® history
    Loading
    Loading...

    Owner options

    List your home for rent

    $2,079/mo

    Rent Zestimate®

    Find your next renter with Zillow Rental Manager. Plus, with online applications, you can quickly screen prospective tenants – for free.

    Learn more

    $2,079/mo

    Rent Zestimate®

    Refinance and save

    $2,007/mo

    Est. payment

    Refinancing to a lower rate could help reduce your monthly payments and save thousands over the life of the loan.

    See today's rates

    $2,007/mo

    Est. payment

    Explore your selling options

    Work with a Zillow partner agent

    Leverage their expertise and Zillow's premium Showcase listings to get your home seen by more buyers.

    Get started

    List with your own agent

    Get your home in front of millions of buyers by listing it on Zillow.

    Learn how to do it

    Sell it yourself

    Take full control of how buyers see your home on Zillow by listing For Sale by Owner (FSBO).

    List your home

    What's special

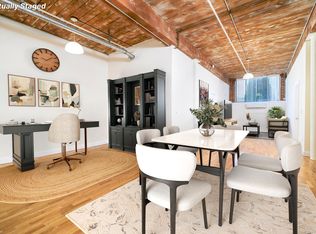
    Exposed architectural detailsSoaring ceilingsDramatic floor-to-ceiling windowSecured entryGated entryStone countertopsBright galley kitchen
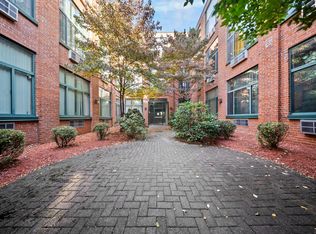
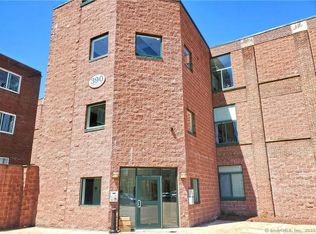
    Welcome to Federal Arms, where loft-inspired character meets everyday convenience in this updated third-floor corner unit. Offering 930 square feet, this well-maintained 2-bedroom, 1-bath condo features gleaming hardwood floors, soaring ceilings, exposed architectural details, and oversized windows that fill the home with natural light. The open layout creates an easy flow from the kitchen into the main living area, while a flexible space near the entry works well as a dining area, den, or home office. The bright galley kitchen is equipped with stainless steel appliances, stone countertops, abundant cabinetry, and a dramatic floor-to-ceiling window. Both bedrooms include ceiling fans and wall-unit air conditioning, while the in-unit laundry adds welcome convenience. The updated bathroom offers both a tub and a separate glass-enclosed shower with multiple shower heads for a spa-like experience. Additional highlights include fresh paint, secured entry, intercom and app-based security access, gated entry, and garage parking so you never have to clean snow off your vehicle. Conveniently located near Routes 8 and 1, with easy access to shopping, medical facilities, public transportation, parks, and other area amenities.

    Zillow last checked:

    Listing updated:

    Listed by:

    Marie I. Matta-Isona (203)314-9195,

    iVision Real Estate 203-871-1068,

    Will Gonzalez 203-868-1716,

    iVision Real Estate

    Bought with:

    Lucy Billini-Artis, RES.0821320

    BHGRE Gaetano Marra Homes

    Source: Smart MLS,MLS#: 24192270MLS Logo

    Facts & features

    Interior

    Bedrooms & bathrooms
    • Bedrooms: 2
    • Bathrooms: 1
    • Full bathrooms: 1
    Primary bedroom
    • Features: High Ceilings, Ceiling Fan(s), Hardwood Floor
    • Level: Main
    Bedroom
    • Features: High Ceilings, Ceiling Fan(s), Hardwood Floor
    • Level: Main
    Kitchen
    • Features: High Ceilings, Quartz Counters, Galley, Tile Floor
    • Level: Main
    Living room
    • Features: High Ceilings, Ceiling Fan(s), Combination Liv/Din Rm, L-Shaped, Hardwood Floor
    • Level: Main
    Heating
    • Forced Air, Electric
    Cooling
    • Ceiling Fan(s), Wall Unit(s)
    Appliances
    • Included: Electric Range, Microwave, Refrigerator, Dishwasher, Washer, Dryer, Electric Water Heater, Water Heater
    • Laundry: Main Level
    Features
    • Basement: None
    • Attic: None
    • Has fireplace: No
    • Common walls with other units/homes: End Unit
    Interior area
    • Total structure area: 930
    • Total interior livable area: 930 sqft
    • Finished area above ground: 930

    Property

    Parking
    • Total spaces: 1
    • Parking features: Garage, Off Street, Assigned, Secured
    • Garage spaces: 1
    Accessibility
    • Accessibility features: 32" Minimum Door Widths, Accessible Hallway(s), Handicap Parking
    Features
    • Stories: 1
    • Has view: Yes
    • View description: City
    Lot
    • Features: Level
    Details
    • Parcel number: 2504955
    • Zoning: NX2

    Construction

    Type & style
    • Home type: Condo
    • Architectural style: Ranch,Apartment
    • Property subtype: Condominium, Apartment
    • Attached to another structure: Yes
    Materials
    • Brick
    Condition
    • New construction: No
    • Year built: 1923

    Utilities & green energy

    • Sewer: Public Sewer
    • Water: Public
    • Utilities for property: Cable Available

    Community & HOA

    Community
    • Features: Gated, Medical Facilities, Park, Near Public Transport
    • Subdivision: Central
    HOA
    • Has HOA: Yes
    • Amenities included: Management
    • Services included: Maintenance Grounds, Trash, Snow Removal
    • HOA fee: $363 monthly
    Location
    • Region: Bridgeport

    Financial & listing details

    • Price per square foot: $247/sqft
    • Tax assessed value: $69,360
    • Annual tax amount: $3,014
    • Date on market: 7/17/2026

    Price history

    DateEventPrice
    9/1/2026Sold$230,000+2.2%$247/sqft
    Source: Smart MLS #24192270 Report a problem
    7/27/2026Pending sale$225,000$242/sqft
    Source: Smart MLS #24192270 Report a problem
    7/17/2026Listed for sale$225,000+50%$242/sqft
    Source: Smart MLS #24192270 Report a problem
    5/13/2026Sold$150,000+401.7%$161/sqft
    Source: Public Record Report a problem
    9/21/2012Sold$29,900-45.5%$32/sqft
    Source: Smart MLS #98515637 Report a problem
    9/23/2011Listing removed$54,900$59/sqft
    Source: EXIT ADVANTAGE REALTY #98502475 Report a problem
    9/16/2011Price change$54,900-8.3%$59/sqft
    Source: EXIT ADVANTAGE REALTY #98502475 Report a problem
    7/7/2011Price change$59,900-11.8%$64/sqft
    Source: EXIT ADVANTAGE REALTY #98502475 Report a problem
    6/11/2011Price change$67,900-2.9%$73/sqft
    Source: EXIT ADVANTAGE REALTY #98502475 Report a problem
    5/26/2011Listed for sale$69,900-44.1%$75/sqft
    Source: EXIT ADVANTAGE REALTY #98502475 Report a problem
    4/1/2011Listing removed$125,000$134/sqft
    Source: Keller Williams Realty #98485002 Report a problem
    12/11/2010Listed for sale$125,000$134/sqft
    Source: Keller Williams Realty #98485002 Report a problem

    Public tax history

    YearProperty taxesTax assessment
    2025$3,014 $69,360
    2024$3,014 $69,360
    2023$3,014 $69,360
    2022$3,014 $69,360
    2021$3,014 +54.7%$69,360 +92.2%
    2020$1,948 $36,090
    2019$1,948 -0.7%$36,090
    2018$1,962 $36,090
    2017$1,962 $36,090
    2016$1,962 -50.7%$36,090 -61.7%
    2015$3,981 $94,330
    2014$3,981 +0.8%$94,330
    2013$3,948 +1.8%$94,330
    2012$3,878 +3.7%$94,330
    2011$3,739 $94,330
    2010$3,739 +2.3%$94,330
    2009$3,654 +42%$94,330 +63.4%
    2008$2,574 +4%$57,740 +0%
    2007$2,476 $57,736
    Find assessor info on the county website

    Neighborhood: Brooklawn/ St. Vincent's

    Nearby schools

    GreatSchools rating
    Schools provided by the listing agent
    • Elementary: Read
    • High: Central

    Source: Smart MLS. This data may not be complete. We recommend contacting the local school district to confirm school assignments for this home.

    Sell for more on Zillow
    Get a Zillow Showcase℠ listing at no additional cost and you could sell for .
    $230,200
    2% more
    +$4,604
    With Zillow Showcase(estimated)
    $234,804
    Sell for more on Zillow
    Get a Zillow Showcase℠ listing at no additional cost and you could sell for .
    $230,200
    2% more
    +$4,604
    With Zillow Showcase(estimated)
    $234,804