Welcome to this charming ranch-style home nestled on a spacious lot. As you step onto the property, you'll immediately notice the expansive outdoor space, perfect for enjoying the beauty of nature and hosting outdoor gatherings. The sunny foyer leads into the living room. Natural light spills in through the large windows, enhancing the cheerful atmosphere that defines the entire residence. The generous-sized eat-in kitchen provides access to the patio and backyard. The master bedroom of this home boasts a spacious layout and a coveted walk-in closet. The master bedroom was created by combining two bedrooms and could easily be converted back into a 3 bedroom home. Adjacent to the master is a second generously sized bedroom. Step outside onto the large outdoor patio, an extension of the indoor living space. The expansive lot surrounding the home provides ample room for gardening, recreation, and enjoying the beauty of nature. Completing this home is a detached two-car garage and plenty of off-street parking. The home needs a little TLC.
Closed
$192,500
390 Charlotte Ave, Crystal Lake, IL 60014
2beds
1,226sqft
Single Family Residence
Built in 1950
0.29 Acres Lot
$276,400 Zestimate®
$157/sqft
$2,083 Estimated rent
Home value
$276,400
$260,000 - $293,000
$2,083/mo
Zestimate® history
Owner options
List your home for rent
$2,083/mo
Rent Zestimate®
Find your next renter with Zillow Rental Manager. Plus, with online applications, you can quickly screen prospective tenants – for free.
$2,083/mo
Rent Zestimate®
Refinance and save
$1,481/mo
Est. payment
Refinancing to a lower rate could help reduce your monthly payments and save thousands over the life of the loan.
$1,481/mo
Est. payment
Explore your selling options
Work with a Zillow partner agent
Leverage their expertise and Zillow's premium Showcase listings to get your home seen by more buyers.
Get startedList with your own agent
Get your home in front of millions of buyers by listing it on Zillow.
Learn how to do itSell it yourself
Take full control of how buyers see your home on Zillow by listing For Sale by Owner (FSBO).
List your homeWhat's special
Expansive outdoor spaceLarge windowsLarge outdoor patioGenerous-sized eat-in kitchenDetached two-car garageSpacious layoutMaster bedroom
Zillow last checked:
Listing updated:
Listed by:
Pat Smarto, ABR,CNC,e-PRO,GRI,SFR,SRES 847-338-3848,
Lakes Realty Group
Bought with:
Agata Kusak
Keller Williams Premiere Properties
Source: MRED as distributed by MLS GRID,MLS#: 11867014
Facts & features
Interior
Bedrooms & bathrooms
- Bedrooms: 2
- Bathrooms: 1
- Full bathrooms: 1
Rooms
- Room types: Walk In Closet, Foyer
Primary bedroom
- Features: Flooring (Wood Laminate)
- Level: Main
- Area: 228 Square Feet
- Dimensions: 12X19
Bedroom 2
- Features: Flooring (Wood Laminate)
- Level: Main
- Area: 117 Square Feet
- Dimensions: 9X13
Foyer
- Features: Flooring (Wood Laminate)
- Level: Main
- Area: 96 Square Feet
- Dimensions: 8X12
Kitchen
- Features: Kitchen (Eating Area-Table Space), Flooring (Vinyl)
- Level: Main
- Area: 231 Square Feet
- Dimensions: 11X21
Living room
- Features: Flooring (Wood Laminate)
- Level: Main
- Area: 228 Square Feet
- Dimensions: 12X19
Walk in closet
- Level: Main
- Area: 30 Square Feet
- Dimensions: 6X5
Heating
- Natural Gas, Forced Air
Cooling
- Central Air
Appliances
- Included: Range, Dishwasher, Refrigerator, Washer, Dryer, Humidifier
Features
- 1st Floor Bedroom, 1st Floor Full Bath, Walk-In Closet(s)
- Flooring: Laminate
- Basement: Unfinished,Exterior Entry,Full
Interior area
- Total structure area: 0
- Total interior livable area: 1,226 sqft
Property
Parking
- Total spaces: 2
- Parking features: Asphalt, Garage Door Opener, On Site, Garage Owned, Detached, Garage
- Garage spaces: 2
- Has uncovered spaces: Yes
Accessibility
- Accessibility features: No Disability Access
Features
- Stories: 1
- Patio & porch: Patio
Lot
- Size: 0.29 Acres
- Dimensions: 127X102X125X100
- Features: Corner Lot
Details
- Parcel number: 1801305010
- Special conditions: None
- Other equipment: Ceiling Fan(s)
Construction
Type & style
- Home type: SingleFamily
- Architectural style: Ranch
- Property subtype: Single Family Residence
Materials
- Vinyl Siding
- Roof: Asphalt
Condition
- New construction: No
- Year built: 1950
Utilities & green energy
- Sewer: Public Sewer
- Water: Public
Community & HOA
Community
- Features: Street Paved
- Security: Carbon Monoxide Detector(s)
- Subdivision: Crystal Lake Gardens
HOA
- Services included: None
Location
- Region: Crystal Lake
Financial & listing details
- Price per square foot: $157/sqft
- Tax assessed value: $240,924
- Date on market: 3/4/2024
- Listing terms: Conventional
- Ownership: Fee Simple
Price history
| Date | Event | Price |
|---|---|---|
| 3/20/2024 | Sold | $192,500-14.4%$157/sqft |
Source:  MRED as distributed by MLS GRID #11867014 Report a problem MRED as distributed by MLS GRID #11867014 Report a problem | ||
| 1/23/2024 | Listing removed | -- |
Source: MRED as distributed by MLS GRID #11867014 Report a problem | ||
| 1/15/2024 | Price change | $225,000-2.2%$184/sqft |
Source: MRED as distributed by MLS GRID #11867014 Report a problem | ||
| 11/25/2023 | Price change | $230,000-6.1%$188/sqft |
Source: MRED as distributed by MLS GRID #11867014 Report a problem | ||
| 8/25/2023 | Listed for sale | $244,900+58.5%$200/sqft |
Source: MRED as distributed by MLS GRID #11867014 Report a problem | ||
| 7/22/2016 | Sold | $154,500$126/sqft |
Source: MRED as distributed by MLS GRID #09220113 Report a problem | ||
| 6/8/2016 | Pending sale | $154,500$126/sqft |
Source: Classic Realty Group Inc. #09220113 Report a problem | ||
| 5/26/2016 | Price change | $154,500-3.1%$126/sqft |
Source: Classic Realty Group Inc. #09220113 Report a problem | ||
| 5/9/2016 | Listed for sale | $159,500$130/sqft |
Source: Classic Realty Group Inc. #09220113 Report a problem | ||
| 1/5/2016 | Listing removed | $159,500$130/sqft |
Source: Classic Realty Group Inc. #09099438 Report a problem | ||
| 12/9/2015 | Listed for sale | $159,500+45.1%$130/sqft |
Source: Classic Realty Group Inc. #09099438 Report a problem | ||
| 9/26/2014 | Listing removed | $109,900$90/sqft |
Source: Rite Realty Inc. DBA Re/Max One Team #08707005 Report a problem | ||
| 9/12/2014 | Price change | $109,900-4.4%$90/sqft |
Source: Rite Realty Inc. DBA Re/Max One Team #08707005 Report a problem | ||
| 8/21/2014 | Listed for sale | $114,900+108.9%$94/sqft |
Source: Rite Realty Inc. DBA Re/Max One Team #08707005 Report a problem | ||
| 6/30/2011 | Sold | $55,000-21.4%$45/sqft |
Source: Public Record Report a problem | ||
| 3/9/2011 | Listing removed | $70,000$57/sqft |
Source: Vflyer #07610130 Report a problem | ||
| 3/3/2011 | Listed for sale | $70,000-48.1%$57/sqft |
Source: Vflyer #07610130 Report a problem | ||
| 8/1/2010 | Listing removed | $134,900$110/sqft |
Source: Coldwell Banker Primus #07332775 Report a problem | ||
| 2/25/2010 | Price change | $134,900-0.4%$110/sqft |
Source: Coldwell Banker Primus #07332775 Report a problem | ||
| 2/10/2010 | Price change | $135,400-0.4%$110/sqft |
Source: Coldwell Banker Primus #07332775 Report a problem | ||
| 2/2/2010 | Price change | $135,900-0.4%$111/sqft |
Source: Coldwell Banker Primus #07332775 Report a problem | ||
| 1/23/2010 | Price change | $136,400-0.4%$111/sqft |
Source: Coldwell Banker Primus #07332775 Report a problem | ||
| 1/13/2010 | Price change | $136,900-0.7%$112/sqft |
Source: Coldwell Banker Primus #07332775 Report a problem | ||
| 12/26/2009 | Price change | $137,900-0.7%$112/sqft |
Source: Primus #07332775 Report a problem | ||
| 12/5/2009 | Price change | $138,900-0.7%$113/sqft |
Source: Primus #07332775 Report a problem | ||
| 11/27/2009 | Listed for sale | $139,900-24.4%$114/sqft |
Source: Primus #07332775 Report a problem | ||
| 12/6/2004 | Sold | $185,000$151/sqft |
Source: Public Record Report a problem | ||
Public tax history
| Year | Property taxes | Tax assessment |
|---|---|---|
| 2024 | -- | $80,308 +11.3% |
| 2023 | -- | $72,141 +9.8% |
| 2022 | -- | $65,691 +6.2% |
| 2021 | -- | $61,867 +2.7% |
| 2020 | -- | $60,217 +2.6% |
| 2019 | -- | $58,679 +37.9% |
| 2018 | -- | $42,546 +6.1% |
| 2017 | -- | $40,096 +28.4% |
| 2016 | $3,489 | $31,233 +21.1% |
| 2013 | $3,489 | $25,792 -50.4% |
| 2011 | -- | $51,956 +5.3% |
| 2010 | -- | $49,336 -20.1% |
| 2009 | -- | $61,760 |
| 2008 | -- | $61,760 +8.4% |
| 2006 | -- | $56,989 +4.8% |
| 2005 | $3,571 +10.8% | $54,363 +12.4% |
| 2004 | $3,223 +4.1% | $48,385 +8.3% |
| 2003 | $3,097 +8.6% | $44,677 +9.2% |
| 2002 | $2,851 +4.6% | $40,900 +6.6% |
| 2001 | $2,725 +2.1% | $38,374 +1.6% |
| 2000 | $2,669 | $37,758 |
Find assessor info on the county website
Neighborhood: 60014
Nearby homes
- $300,100-- bd-- ba1k sqft380 Charlotte Ave, Crystal Lake, IL 60014Off Market
- $150,0001 bd1 ba900 sqft406 Charlotte Ave, Crystal Lake, IL 60014Sold

- $327,5004 bd2 ba1.6k sqft6801 Briarwood Dr, Crystal Lake, IL 60014Sold
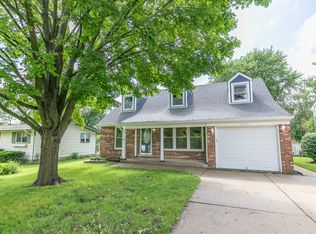
- $265,600-- bd-- ba1k sqft395 Charlotte Ave, Crystal Lake, IL 60014Off Market
- $334,2003 bd2 ba1.3k sqft412 Charlotte Ave, Crystal Lake, IL 60014Off Market
- $293,600-- bd-- ba991 sqft385 Charlotte Ave, Crystal Lake, IL 60014Off Market
- $23,757-- bd-- ba533 sqft385 Charlotte Ave, Crystal Lake, IL 60014Off Market
- $1,335-- bd-- ba-- sqftBriarwood, Crystal lake, IL 60014Off Market
Nearby schools
GreatSchools rating
- 6/10West Elementary SchoolGrades: K-5Distance: 0.5 mi
- 5/10Richard F Bernotas Middle SchoolGrades: 6-8Distance: 2.2 mi
- 8/10Crystal Lake Central High SchoolGrades: 9-12Distance: 2.7 mi
Schools provided by the listing agent
- District: 47
Source: MRED as distributed by MLS GRID. This data may not be complete. We recommend contacting the local school district to confirm school assignments for this home.
Get a cash offer in 3 minutes
Find out how much your home could sell for in as little as 3 minutes with a no-obligation cash offer.
Estimated market value
$276,400
Get a cash offer in 3 minutes
Find out how much your home could sell for in as little as 3 minutes with a no-obligation cash offer.
Estimated market value
$276,400
- Illinois
- McHenry County
- Crystal Lake
- 60014
- 390 Charlotte Ave
Nearby cities
Nearby zip codes
Other Crystal Lake Topics
