New construction + easy living in Fayette County! 3 beds + 2 baths on main level with guest suite up! Open-concept layout featuring 9-foot ceilings downstairs, smooth finishes, and a cozy gas fireplace. The spacious kitchen comes fully equipped with modern appliances, making entertaining a breeze. Retreat to the generous primary suite with a large walk-in closet, while the additional bedrooms provide ample space for family or guests. Enjoy the convenience of a 2-car garage, walk-in attic for extra storage, and a built-in security system. Located in Fayette County, you'll benefit from lower taxes and a peaceful, small-town atmosphere while remaining just minutes to major shopping, restaurants, and interstates.
For sale
Price cut: $14.9K (8/13)
$325,000
390 Cherokee Cir, Oakland, TN 38060
4beds
1,919sqft
Single Family Residence
Built in 2020
4,356 Square Feet Lot
$324,200 Zestimate®
$169/sqft
$31/mo HOA
What's special
Cozy gas fireplaceGuest suite upOpen-concept layoutLarge walk-in closetSpacious kitchenGenerous primary suiteSmooth finishes
- 122 days
- 229
- 11
Zillow last checked:
Listing updated:
Listed by:
Ashley Wisch,
eXp Realty, LLC 888-519-5113,
Michelle Whitfield,
eXp Realty, LLC
Source: MAAR,MLS#: 10221147
Facts & features
Interior
Bedrooms & bathrooms
- Bedrooms: 4
- Bathrooms: 2
- Full bathrooms: 2
Primary bedroom
- Level: First
- Area: 195
- Dimensions: 13 x 15
Bedroom 2
- Features: Smooth Ceiling, Carpet
- Level: First
- Area: 121
- Dimensions: 11 x 11
Bedroom 3
- Features: Carpet
- Level: First
- Area: 121
- Dimensions: 11 x 11
Bedroom 4
- Level: Second
- Area: 304
- Dimensions: 16 x 19
Primary bathroom
- Features: Double Vanity, Separate Shower, Tile Floor, Whirlpool Tub, Full Bath
Dining room
- Dimensions: 0 x 0
Kitchen
- Features: Breakfast Bar
- Area: 192
- Dimensions: 16 x 12
Living room
- Area: 266
- Dimensions: 19 x 14
Den
- Dimensions: 0 x 0
Heating
- Central, Natural Gas
Cooling
- Ceiling Fan(s), Central Air
Appliances
- Included: Gas Water Heater, Range/Oven, Gas Cooktop, Disposal, Dishwasher, Microwave, Washer, Dryer
Features
- 1 or More BR Down, Primary Down, Double Vanity Bath, Separate Tub & Shower, Full Bath Down, Smooth Ceiling, High Ceilings, Square Feet Source: AutoFill (MAARdata) or Public Records (Cnty Assessor Site)
- Flooring: Part Hardwood, Part Carpet, Tile
- Windows: Double Pane Windows
- Number of fireplaces: 1
- Fireplace features: Living Room, Gas Log
Interior area
- Total interior livable area: 1,919 sqft
Property
Parking
- Total spaces: 2
- Parking features: Garage Faces Rear
- Has garage: Yes
- Covered spaces: 2
Features
- Stories: 1.5
- Pool features: None
- Has spa: Yes
- Spa features: Whirlpool(s), Bath
Lot
- Size: 4,356 Square Feet
- Dimensions: .10
- Features: Level, Professionally Landscaped, Well Landscaped Grounds
Details
- Parcel number: 086L 086L E08300
Construction
Type & style
- Home type: SingleFamily
- Architectural style: Traditional
- Property subtype: Single Family Residence
Materials
- Brick Veneer
- Foundation: Slab
- Roof: Composition Shingles
Condition
- New construction: No
- Year built: 2020
Utilities & green energy
- Sewer: Public Sewer
- Water: Public
Community & HOA
Community
- Subdivision: Chickasaw Ridge Subd
HOA
- Has HOA: Yes
- HOA fee: $375 annually
Location
- Region: Oakland
Financial & listing details
- Price per square foot: $169/sqft
- Tax assessed value: $314,200
- Annual tax amount: $1,229
- Price range: $325K - $325K
- Date on market: 5/8/2026
- Cumulative days on market: 122 days
- Listing terms: Conventional,FHA,VA Loan
Estimated market value
$324,200
$308,000 - $340,000
$2,138/mo
Price history
| Date | Event | Price |
|---|---|---|
| 8/13/2026 | Price change | $325,000-4.4%$169/sqft |
Source:  MAAR #10221147 Report a problem MAAR #10221147 Report a problem | ||
| 6/25/2026 | Price change | $339,900-2.3%$177/sqft |
Source: MAAR #10221147 Report a problem | ||
| 5/21/2026 | Price change | $348,000-2%$181/sqft |
Source: MAAR #10221147 Report a problem | ||
| 5/8/2026 | Listed for sale | $355,000+43.6%$185/sqft |
Source: MAAR #10221147 Report a problem | ||
| 9/9/2020 | Sold | $247,161$129/sqft |
Source: MAAR #10076028 Report a problem | ||
Public tax history
| Year | Property taxes | Tax assessment |
|---|---|---|
| 2025 | $1,229 +2.8% | $78,550 +26.5% |
| 2024 | $1,196 | $62,100 |
| 2023 | $1,196 +12.4% | $62,100 |
| 2022 | $1,064 | $62,100 |
| 2021 | -- | $62,100 +728% |
| 2020 | $152 | $7,500 |
| 2019 | $152 -2.8% | $7,500 |
| 2018 | $157 +17.7% | $7,500 |
| 2017 | $133 +40% | $7,500 +50% |
| 2016 | $95 -0.2% | $5,000 |
| 2015 | $95 | $5,000 |
| 2014 | $95 | $5,000 |
| 2013 | -- | $5,000 |
| 2012 | $131 | $5,000 -37.5% |
| 2011 | $131 +0.1% | $8,000 |
| 2010 | $131 | $8,000 |
| 2009 | $131 | $8,000 |
| 2008 | -- | $8,000 +5.3% |
| 2007 | $146 | $7,600 |
Find assessor info on the county website
Monthly payment
Est. payment
Payment breakdown
Explore the cost of this home by adjusting the details. Changes won't be saved.Climate risks
Neighborhood: 38060
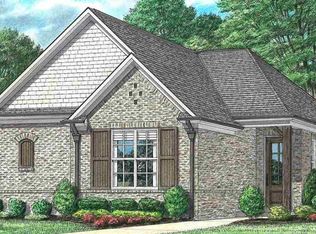

Similar homes
- $314,9004 bd3 ba2.3k sqft155 Hidden Garden Dr, Oakland, TN 38060For Sale
 MLS ID #10229366, Lisa K Cox, Groome & Co.. MAAR
 - $346,5004 bd3 ba2.1k sqft195 Chickasaw Trace Dr, Oakland, TN 38060For Sale
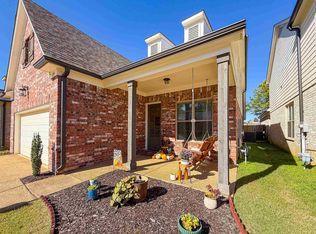 MLS ID #10209233, Leanna Potter, BHHS McLemore & Co. Realty. MAAR
 - $344,9004 bd2 ba2k sqft380 Ridgefield Dr, Oakland, TN 38060For Sale
 MLS ID #10223874, Edwin N Scruggs, BHHS Taliesyn Realty. MAAR
 - $289,9003 bd2 ba1.5k sqft50 Abbey Rd, Oakland, TN 38060For Sale
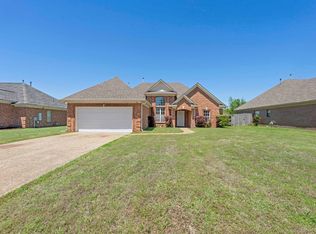 MLS ID #10221473, Myles Wilson, Keller Williams. MAAR
 - $365,9993 bd2 ba2.1k sqft90 Willow Springs Ln, Oakland, TN 38060For Sale
 MLS ID #3261450, Donquita Maness. RealTracs MLS as distributed by MLS GRID
