Welcome home to a property that’s truly ready for its next chapter. Set in a quiet, rural-feeling neighborhood with generously sized lots, this home offers the space and privacy you are looking for—while still being just minutes from town, shopping, restaurants, and medical services. It’s an ideal balance of convenience and calm.
This well-maintained, all-brick home has been professionally inspected, with any needed repairs already completed, so you can move in with confidence and peace of mind. A whole-house generator adds an extra layer of comfort, ensuring uninterrupted power when you need it most.
Inside, you’ll find a thoughtful layout with three bedrooms and two and a half baths. The living room and dining room are both spacious and feature hardwood floors, providing an inviting setting for everyday living as well as entertaining. The eat-in kitchen is practical and welcoming, and a large office or flex space adds versatility for working from home, hobbies, or additional living needs.
The master bedroom includes hardwood floors and a private bath, creating a comfortable retreat. Two additional bedrooms are filled with natural light and offer ample space. A partial basement provides excellent storage options, keeping the main living areas open and uncluttered.
This home offers solid construction, a comfortable floor plan, and a setting that feels tucked away without being isolated—an inviting place to settle in and make your own.
Closed
$490,000
390 Classic Oaks Cir, Hendersonville, NC 28792
3beds
2,075sqft
Single Family Residence
Built in 2000
0.52 Acres Lot
$488,400 Zestimate®
$236/sqft
$2,691 Estimated rent
Home value
$488,400
$440,000 - $547,000
$2,691/mo
Zestimate® history
Owner options
List your home for rent
$2,691/mo
Rent Zestimate®
Find your next renter with Zillow Rental Manager. Plus, with online applications, you can quickly screen prospective tenants – for free.
$2,691/mo
Rent Zestimate®
Refinance and save
$3,032/mo
Est. payment
Refinancing to a lower rate could help reduce your monthly payments and save thousands over the life of the loan.
$3,032/mo
Est. payment
Explore your selling options
Work with a Zillow partner agent
Leverage their expertise and Zillow's premium Showcase listings to get your home seen by more buyers.
Get startedList with your own agent
Get your home in front of millions of buyers by listing it on Zillow.
Learn how to do itSell it yourself
Take full control of how buyers see your home on Zillow by listing For Sale by Owner (FSBO).
List your homeWhat's special
All-brick homeThoughtful layoutHardwood floorsEat-in kitchenGenerously sized lotsThree bedrooms
Zillow last checked:
Listing updated:
Listed by:
Eddie Glance eddieglancerealtor@gmail.com,
LPT Realty, LLC
Bought with:
Cindy Jones
CENTURY 21 Mountain Lifestyles
Source: Canopy MLS as distributed by MLS GRID,MLS#: 4348820
Facts & features
Interior
Bedrooms & bathrooms
- Bedrooms: 3
- Bathrooms: 3
- Full bathrooms: 2
- 1/2 bathrooms: 1
- Main level bedrooms: 3
Primary bedroom
- Level: Main
Bedroom s
- Level: Main
Dining room
- Level: Main
Kitchen
- Level: Main
Laundry
- Level: Main
Living room
- Level: Main
Office
- Level: Main
Heating
- Forced Air, Natural Gas
Cooling
- Central Air
Appliances
- Included: Dishwasher, Dryer, Electric Oven, Exhaust Hood, Gas Water Heater, Washer/Dryer
- Laundry: In Hall
Features
- Pantry
- Flooring: Carpet, Linoleum, Tile, Wood
- Windows: Insulated Windows
- Basement: Daylight,Exterior Entry,Partial,Unfinished,Walk-Out Access
- Fireplace features: Gas
Interior area
- Total structure area: 2,075
- Total interior livable area: 2,075 sqft
- Finished area above ground: 2,075
- Finished area below ground: 0
Property
Parking
- Total spaces: 2
- Parking features: Driveway, Attached Garage, Garage on Main Level
- Attached garage spaces: 2
- Has uncovered spaces: Yes
Accessibility
- Accessibility features: Bath Grab Bars, Mobility Friendly Flooring, No Interior Steps
Features
- Levels: One
- Stories: 1
- Patio & porch: Covered, Deck, Front Porch
Lot
- Size: 0.52 Acres
- Features: Corner Lot, Level
Details
- Parcel number: 9959672
- Zoning: R1
- Special conditions: Standard
Construction
Type & style
- Home type: SingleFamily
- Property subtype: Single Family Residence
Materials
- Brick Full
- Foundation: Crawl Space
Condition
- New construction: No
- Year built: 2000
Utilities & green energy
- Sewer: Private Sewer
- Water: City
- Utilities for property: Cable Available, Cable Connected, Electricity Connected, Underground Power Lines
Community & HOA
Community
- Subdivision: Classic Oaks
HOA
- Has HOA: Yes
- HOA fee: $150 annually
Location
- Region: Hendersonville
- Elevation: 2000 Feet
Financial & listing details
- Price per square foot: $236/sqft
- Tax assessed value: $439,400
- Annual tax amount: $2,465
- Date on market: 2/19/2026
- Cumulative days on market: 3 days
- Listing terms: Cash,Conventional,Exchange,FHA,USDA Loan,VA Loan
- Electric utility on property: Yes
- Road surface type: Asphalt, Paved
Price history
| Date | Event | Price |
|---|---|---|
| 3/31/2026 | Sold | $490,000-1.8%$236/sqft |
Source:  Canopy MLS as distributed by MLS GRID #4348820 Report a problem Canopy MLS as distributed by MLS GRID #4348820 Report a problem | ||
| 3/24/2026 | Pending sale | $499,000$240/sqft |
Source: Canopy MLS as distributed by MLS GRID #4348820 Report a problem | ||
| 2/19/2026 | Listed for sale | $499,000-5%$240/sqft |
Source: Canopy MLS as distributed by MLS GRID #4348820 Report a problem | ||
| 1/1/2026 | Listing removed | $525,000$253/sqft |
Source: Canopy MLS as distributed by MLS GRID #4271438 Report a problem | ||
| 11/5/2025 | Price change | $525,000-8.7%$253/sqft |
Source: Canopy MLS as distributed by MLS GRID #4271438 Report a problem | ||
| 6/19/2025 | Listed for sale | $575,000$277/sqft |
Source: Canopy MLS as distributed by MLS GRID #4271438 Report a problem | ||
Public tax history
| Year | Property taxes | Tax assessment |
|---|---|---|
| 2025 | $2,465 | $439,400 |
| 2024 | $2,465 | $439,400 |
| 2023 | $2,465 +22.8% | $439,400 +51.2% |
| 2022 | $2,008 | $290,600 |
| 2021 | -- | $290,600 |
| 2020 | $2,008 | $290,600 |
| 2019 | $2,008 | $290,600 +9% |
| 2018 | $2,008 +9.9% | $266,700 |
| 2017 | $1,827 | $266,700 |
| 2016 | -- | $266,700 |
| 2015 | -- | $266,700 +6.2% |
| 2014 | -- | $251,100 |
| 2013 | -- | $251,100 |
| 2012 | -- | $251,100 |
| 2011 | -- | $251,100 -12% |
| 2010 | -- | $285,200 |
| 2009 | -- | $285,200 |
| 2008 | -- | $285,200 |
| 2007 | -- | $285,200 +29.3% |
| 2006 | -- | $220,600 |
| 2005 | -- | $220,600 |
| 2004 | -- | $220,600 |
Find assessor info on the county website
Neighborhood: 28792
Nearby homes
- $567,6003 bd2 ba2.6k sqft370 Classic Oaks Cir, Hendersonville, NC 28792Off Market
- $650,1004 bd3 ba3.1k sqft389 Classic Oaks Cir, Hendersonville, NC 28792Off Market
- $532,5003 bd3 ba2.3k sqft62 Classic Oaks Cir, Hendersonville, NC 28792Sold
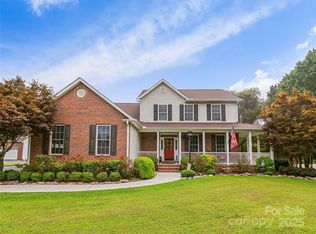
- $641,4003 bd3 ba2.8k sqft364 Classic Oaks Cir, Hendersonville, NC 28792Off Market
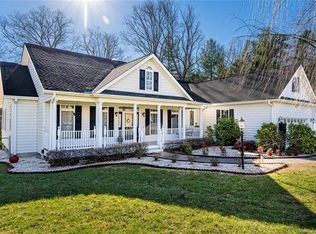
- $486,7003 bd2 ba1.7k sqft51 Classic Oaks Cir, Hendersonville, NC 28792Off Market
- $650,0003 bd2 ba2.4k sqft329 Classic Oaks Cir, Hendersonville, NC 28792Sold
- $474,4003 bd2 ba2.1k sqft352 Classic Oaks Cir, Hendersonville, NC 28792Off Market
- $36,3000.64 Acres1086 N Allen Rd, Hendersonville, NC 28792Off Market
Nearby schools
GreatSchools rating
- 5/10Sugarloaf ElementaryGrades: PK-5Distance: 1.2 mi
- 6/10Apple Valley MiddleGrades: 6-8Distance: 1.9 mi
- 10/10Henderson County Early College HighGrades: 9-12Distance: 1.8 mi
Schools provided by the listing agent
- Elementary: Sugarloaf
- Middle: Apple Valley
- High: North Henderson
Source: Canopy MLS as distributed by MLS GRID. This data may not be complete. We recommend contacting the local school district to confirm school assignments for this home.
Get a cash offer in 3 minutes
Find out how much your home could sell for in as little as 3 minutes with a no-obligation cash offer.
Estimated market value
$488,400
Get a cash offer in 3 minutes
Find out how much your home could sell for in as little as 3 minutes with a no-obligation cash offer.
Estimated market value
$488,400
- North Carolina
- Henderson County
- Hendersonville
- 28792
- 390 Classic Oaks Cir
Nearby cities
Nearby neighborhoods
Nearby zip codes
Other Hendersonville Topics
