Experience Luxury and Legacy—Welcome to Barrington in Aurora, Ohio! Situated in the prestigious Barrington Country Club community, which features Northeast Ohio’s only Jack Nicklaus Signature Golf Course, this gated enclave represents the pinnacle of resort-style living. With five private entrances, a poolside restaurant, indoor and outdoor tennis and pickleball courts, and an ambiance that feels like a year-round vacation, Barrington sets the standard for elegant living. This exceptional custom-built home showcases luxury craftsmanship at its finest. From soaring 10-foot ceilings to rich crown molding, 8-inch baseboards, and solid 9-foot doors, every detail embodies timeless sophistication. If you appreciate enduring materials and classic architecture, this home is perfect for you. The first-floor primary suite features a private sitting area, while a full-windowed hearth room invites relaxed gatherings with friends. For wine aficionados, there's a dedicated cellar, and golfers will appreciate the convenience of a separate golf cart garage. With over $100,000 invested in thoughtfully designed hardscaping—including a tranquil water feature and fencing—the outdoor space is as inviting as the interior. All bedrooms are generously sized to accommodate king beds and include walk-in closets and ensuite baths. Brazilian cherry hardwood floors, known for their 170-year lifespan, provide warmth and permanence, free from fleeting trends. Exterior lighting, both in the front and rear, transforms the home into an evening showpiece, inviting admiration at every glance. Welcome to Barrington, where every day feels like a retreat.
Closed
$1,260,000
390 Club Dr W, Aurora, OH 44202
4beds
5,768sqft
Single Family Residence
Built in 2005
0.64 Acres Lot
$1,344,000 Zestimate®
$218/sqft
$6,318 Estimated rent
Home value
$1,344,000
$1.09M - $1.65M
$6,318/mo
Zestimate® history
Owner options
List your home for rent
$6,318/mo
Rent Zestimate®
Find your next renter with Zillow Rental Manager. Plus, with online applications, you can quickly screen prospective tenants – for free.
$6,318/mo
Rent Zestimate®
Refinance and save
$8,816/mo
Est. payment
Refinancing to a lower rate could help reduce your monthly payments and save thousands over the life of the loan.
$8,816/mo
Est. payment
Explore your selling options
Work with a Zillow partner agent
Leverage their expertise and Zillow's premium Showcase listings to get your home seen by more buyers.
Get startedList with your own agent
Get your home in front of millions of buyers by listing it on Zillow.
Learn how to do itSell it yourself
Take full control of how buyers see your home on Zillow by listing For Sale by Owner (FSBO).
List your homeWhat's special
Thoughtfully designed hardscapingClassic architectureLuxury craftsmanshipPrivate sitting areaSeparate golf cart garageTranquil water featureDedicated cellar
Zillow last checked:
Listing updated:
Listed by:
Shannon Raimondo shannonraimondo@howardhanna.com216-849-0946,
Howard Hanna
Bought with:
Amanda S Pohlman, 2020007414
Keller Williams Living
Source: MLS Now,MLS#: 5118312Originating MLS: Akron Cleveland Association of REALTORS
Facts & features
Interior
Bedrooms & bathrooms
- Bedrooms: 4
- Bathrooms: 5
- Full bathrooms: 4
- 1/2 bathrooms: 1
- Main level bathrooms: 2
- Main level bedrooms: 1
Bedroom
- Description: Flooring: Carpet
- Level: Second
Bedroom
- Description: Flooring: Carpet
- Level: Second
Bedroom
- Description: Flooring: Carpet
- Level: Second
Dining room
- Description: Flooring: Wood
- Level: First
Entry foyer
- Description: Flooring: Wood
- Level: First
Great room
- Description: Flooring: Carpet
- Features: Fireplace
- Level: First
Kitchen
- Description: Flooring: Ceramic Tile
- Features: Breakfast Bar
- Level: First
Laundry
- Description: Flooring: Ceramic Tile
- Level: First
Office
- Description: Flooring: Carpet,Wood
- Level: First
Recreation
- Description: Flooring: Carpet
- Level: Basement
Sitting room
- Description: Flooring: Carpet
- Features: Fireplace
- Level: First
Heating
- Forced Air, Gas
Cooling
- Central Air, Ceiling Fan(s)
Appliances
- Included: Built-In Oven, Dryer, Dishwasher, Disposal, Humidifier, Refrigerator, Washer
- Laundry: Main Level
Features
- Ceiling Fan(s), Crown Molding, Granite Counters, High Ceilings, His and Hers Closets, High Speed Internet, Kitchen Island, Primary Downstairs, Multiple Closets, Open Floorplan, Pantry, Sound System, Storage, Smart Home, Soaking Tub, Wired for Sound
- Basement: Full,Finished
- Number of fireplaces: 2
Interior area
- Total structure area: 5,768
- Total interior livable area: 5,768 sqft
- Finished area above ground: 3,864
- Finished area below ground: 1,904
Property
Parking
- Parking features: Attached, Electricity, Garage, Garage Door Opener, Water Available
- Attached garage spaces: 3
Features
- Levels: Two
- Stories: 2
- Patio & porch: Front Porch
- Exterior features: Gas Grill, Outdoor Grill, Storage
- Fencing: Back Yard,Fenced,Gate
- Frontage type: Golf Course
Lot
- Size: 0.64 Acres
- Features: Cul-De-Sac, Landscaped, On Golf Course, Waterfall
Details
- Additional structures: Shed(s)
- Parcel number: 030160000168017
Construction
Type & style
- Home type: SingleFamily
- Architectural style: Conventional
- Property subtype: Single Family Residence
Materials
- HardiPlank Type, Stone
- Roof: Asphalt,Fiberglass
Condition
- Year built: 2005
Details
- Builder name: Prestige Homes
Utilities & green energy
- Sewer: Public Sewer
- Water: Public
Community & HOA
Community
- Features: Golf, Gated
- Security: Carbon Monoxide Detector(s), Smoke Detector(s)
- Subdivision: Barrington Ph 04
HOA
- Has HOA: Yes
- Services included: Association Management, Common Area Maintenance, Insurance, Reserve Fund, Security
- HOA fee: $650 quarterly
- HOA name: Barrington Hoa Coral Management
Location
- Region: Aurora
Financial & listing details
- Price per square foot: $218/sqft
- Tax assessed value: $1,058,500
- Annual tax amount: $16,561
- Date on market: 5/1/2025
- Cumulative days on market: 165 days
- Listing agreement: Exclusive Right To Sell
Price history
| Date | Event | Price |
|---|---|---|
| 5/27/2025 | Sold | $1,260,000-2.7%$218/sqft |
Source: MLS Now #5118312 Report a problem | ||
| 5/8/2025 | Pending sale | $1,295,000$225/sqft |
Source: MLS Now #5118312 Report a problem | ||
| 5/1/2025 | Listed for sale | $1,295,000-4.1%$225/sqft |
Source: MLS Now #5118312 Report a problem | ||
| 4/18/2025 | Listing removed | $1,350,000$234/sqft |
Source:  MLS Now #5096505 Report a problem MLS Now #5096505 Report a problem | ||
| 1/27/2025 | Listed for sale | $1,350,000-3.2%$234/sqft |
Source: MLS Now #5096505 Report a problem | ||
| 1/24/2025 | Listing removed | $1,395,000$242/sqft |
Source: MLS Now #5083467 Report a problem | ||
| 11/8/2024 | Listed for sale | $1,395,000+21.3%$242/sqft |
Source: MLS Now #5083467 Report a problem | ||
| 7/25/2023 | Sold | $1,150,000-11.5%$199/sqft |
Source: MLS Now #4461387 Report a problem | ||
| 6/5/2023 | Pending sale | $1,299,000$225/sqft |
Source: MLS Now #4461387 Report a problem | ||
| 5/26/2023 | Listed for sale | $1,299,000+20.3%$225/sqft |
Source: MLS Now #4461387 Report a problem | ||
| 11/19/2021 | Sold | $1,080,000-4.4%$187/sqft |
Source: Public Record Report a problem | ||
| 11/17/2021 | Pending sale | $1,130,000+10.2%$196/sqft |
Source: MLS Now #4297255 Report a problem | ||
| 7/26/2006 | Sold | $1,025,000$178/sqft |
Source: Public Record Report a problem | ||
Public tax history
| Year | Property taxes | Tax assessment |
|---|---|---|
| 2025 | $16,860 +1.8% | $370,480 |
| 2024 | $16,561 -2.7% | $370,480 +19.5% |
| 2023 | $17,026 +10.4% | $310,100 |
| 2022 | $15,419 -0.6% | $310,100 |
| 2021 | $15,506 +9.3% | $310,100 +17.1% |
| 2020 | $14,181 -0.8% | $264,780 |
| 2019 | $14,295 -3.2% | $264,780 +6.5% |
| 2018 | $14,763 | $248,570 |
| 2017 | $14,763 +11% | $248,570 |
| 2016 | $13,302 -2.8% | $248,570 |
| 2015 | $13,678 -2% | $248,570 |
| 2014 | $13,956 +0.6% | $248,570 |
| 2013 | $13,869 +0.3% | $248,570 |
| 2012 | $13,826 -6.4% | $248,570 -17.1% |
| 2011 | $14,771 -0.2% | $299,670 |
| 2010 | $14,795 +0.5% | $299,670 |
| 2009 | $14,716 | $299,670 |
| 2008 | $14,716 +751.3% | $299,670 |
| 2005 | $1,729 +1.9% | -- |
| 2004 | $1,697 +2.4% | -- |
| 2003 | $1,657 +5.6% | -- |
| 2002 | $1,569 -51.1% | -- |
| 2001 | $3,207 | -- |
| 2000 | -- | -- |
Find assessor info on the county website
Neighborhood: 44202
Nearby homes
- $1,616,3004 bd4 ba6.2k sqft380 Club Dr W, Aurora, OH 44202Off Market
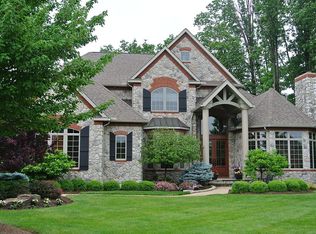
- $200-- bd-- ba-- sqftClub Dr W, Aurora, OH 44202Off Market
- $201,400-- bd-- ba-- sqftClub Dr W, Aurora, OH 44202Off Market
- $1,310,8004 bd3 ba3.1k sqft402 Club Dr W, Aurora, OH 44202Off Market
- $1,489,0003 bd4 ba3.4k sqft385 Club Dr W, Aurora, OH 44202Off Market
- $213,0000.642 Acres410 Club Dr W, Aurora, OH 44202Sold
- $1,200,0004 bd4 ba3.7k sqft395 Club Dr W, Aurora, OH 44202Sold
- $1,451,0004 bd3 ba3.3k sqft375 Club Dr W, Aurora, OH 44202Off Market
Nearby schools
GreatSchools rating
- NACraddock/Miller Elementary SchoolGrades: 1-2Distance: 1.3 mi
- 9/10Harmon Middle SchoolGrades: 6-8Distance: 1.4 mi
- 9/10Aurora High SchoolGrades: 9-12Distance: 1.4 mi
Schools provided by the listing agent
- District: Aurora CSD - 6701
Source: MLS Now. This data may not be complete. We recommend contacting the local school district to confirm school assignments for this home.
Get a cash offer in 3 minutes
Find out how much your home could sell for in as little as 3 minutes with a no-obligation cash offer.
Estimated market value
$1,344,000
Get a cash offer in 3 minutes
Find out how much your home could sell for in as little as 3 minutes with a no-obligation cash offer.
Estimated market value
$1,344,000
- Ohio
- Portage County
- Aurora
- 44202
- 390 Club Dr W
Nearby cities
Nearby zip codes
Other Aurora Topics
