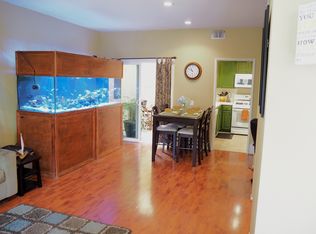
Welcome to this beautiful single story end-unit Wood Ranch townhome, located in the Country Villas II community. The home features wood-like floors, plenty of light, no interior steps and is close to the Wood Ranch golf course. The light and open living room features a brick fireplace and there is a large dining area which opens to the kitchen. The kitchen features stainless steel appliances, a breakfast bar, a skylight and direct access to the two car attached garage and laundry area. The primary bedroom features a vaulted ceiling with fan and access through a glass slider to the back patio. The ensuite primary bathroom features dual sinks, a one step shower with glass doors and a walk-in closet. The second bedroom can also be used as an office and features double doors and a closet for ample storage. The large, tranquil patio overlooks the greenbelt and paths and is the perfect spot to relax. The community features a pool and spa with a clubhouse and central mailboxes. Close to shopping, restaurants, Ronald Reagan Presidential Library and easy access to two freeways.
Sold for $650,000
$650,000
390 Country Club Dr Unit A, Simi Valley, CA 93065
2beds
1,122sqft
Townhouse
Built in 1989
-- sqft lot
$611,300 Zestimate®
$579/sqft
$2,958 Estimated rent
Home value
$611,300
$581,000 - $642,000
$2,958/mo
Zestimate® history
Owner options
List your home for rent
$2,958/mo
Rent Zestimate®
Find your next renter with Zillow Rental Manager. Plus, with online applications, you can quickly screen prospective tenants – for free.
$2,958/mo
Rent Zestimate®
Refinance and save
$4,523/mo
Est. payment
Refinancing to a lower rate could help reduce your monthly payments and save thousands over the life of the loan.
$4,523/mo
Est. payment
Explore your selling options
Work with a Zillow partner agent
Leverage their expertise and Zillow's premium Showcase listings to get your home seen by more buyers.
Get startedList with your own agent
Get your home in front of millions of buyers by listing it on Zillow.
Learn how to do itSell it yourself
Take full control of how buyers see your home on Zillow by listing For Sale by Owner (FSBO).
List your homeWhat's special
Zillow last checked:
Listing updated:
Listed by:
Tracey N Ackourey DRE #01955580 805-551-2932,
Coldwell Banker Realty,
Amanda Ackourey DRE #01997596 310-601-6830,
Coldwell Banker Realty
Bought with:
David Lara
Source: CSMAOR,MLS#: 224003921
Facts & features
Interior
Bedrooms & bathrooms
- Bedrooms: 2
- Bathrooms: 2
- Full bathrooms: 1
- 3/4 bathrooms: 1
Heating
- Central Furnace, Natural Gas
Cooling
- Ceiling Fan(s), Central Air
Appliances
- Included: Water Heater, Dishwasher, Dryer, Refrigerator, Washer
- Laundry: In Garage
Features
- High Ceilings, Cathedral Ceiling(s), Open Floorplan, Tile Counters
- Flooring: Carpet, Wood/Wood Like
- Doors: Sliding Glass Door(s)
- Windows: Skylight(s)
- Has fireplace: Yes
- Fireplace features: Other, Living Room
- Common walls with other units/homes: End Unit
Interior area
- Total structure area: 1,122
- Total interior livable area: 1,122 sqft
Property
Parking
- Total spaces: 2
- Parking features: Garage Attached, Private, Garage, Direct Access, Garage - 1 Door
- Attached garage spaces: 2
Accessibility
- Accessibility features: No Interior Steps
Features
- Levels: One
- Stories: 1
- Entry location: Ground Level w/Steps
- Patio & porch: Concrete Slab
- Has private pool: Yes
- Pool features: Association
- Has spa: Yes
- Spa features: Association Spa, In Ground
- Fencing: Stucco Wall
Details
- Parcel number: 5800260635
- Special conditions: Standard
Construction
Type & style
- Home type: Townhouse
- Architectural style: Mediterranean
- Property subtype: Townhouse
- Attached to another structure: Yes
Materials
- Stucco, Wood
- Foundation: Concrete Slab, Slab
- Roof: Spanish Clay Tile
Condition
- Year built: 1989
Utilities & green energy
- Sewer: Public Sewer, In Street
- Water: In Street, District/Public
Community & HOA
Community
- Features: Community Mailbox
- Security: Carbon Monoxide Detector(s), Community, Smoke Detector(s)
- Subdivision: Marlborough Villas-217
HOA
- Has HOA: Yes
- Amenities included: Guest Parking, Landscaping
- Services included: Building & Grounds, Earthquake Insurance
- HOA fee: $428 monthly
- HOA name: Marlborough Villas
- HOA phone: 805-987-8945
- Second HOA fee: $39 monthly
Location
- Region: Simi Valley
Financial & listing details
- Price per square foot: $579/sqft
- Tax assessed value: $307,372
- Annual tax amount: $3,869
- Date on market: 9/17/2024
- Cumulative days on market: 38 days
- Listing terms: FHA,Conventional,Cash
Price history
| Date | Event | Price |
|---|---|---|
| 10/28/2024 | Pending sale | $649,500-0.1%$579/sqft |
Source: CSMAOR #224003921 Report a problem | ||
| 10/25/2024 | Sold | $650,000+0.1%$579/sqft |
Source:  CSMAOR #224003921 Report a problem CSMAOR #224003921 Report a problem | ||
| 9/25/2024 | Contingent | $649,500$579/sqft |
Source: CSMAOR #224003921 Report a problem | ||
| 9/17/2024 | Listed for sale | $649,500+58.4%$579/sqft |
Source: CSMAOR #224003921 Report a problem | ||
| 1/29/2016 | Sold | $410,000-1.2%$365/sqft |
Source: Public Record Report a problem | ||
| 11/29/2015 | Listed for sale | $414,900+1.2%$370/sqft |
Source: Keller Williams - Calabasas #SR15127894 Report a problem | ||
| 8/7/2015 | Listing removed | $409,950$365/sqft |
Source: Keller Williams - Calabasas #SR15127894 Report a problem | ||
| 6/15/2015 | Listed for sale | $409,950+10.8%$365/sqft |
Source: Keller Williams - Calabasas #SR15127894 Report a problem | ||
| 8/29/2014 | Sold | $370,000-3.6%$330/sqft |
Source: CSMAOR #214026107 Report a problem | ||
| 7/11/2014 | Listed for sale | $383,999$342/sqft |
Source: Century 21 Hilltop #214026107 Report a problem | ||
Public tax history
| Year | Property taxes | Tax assessment |
|---|---|---|
| 2025 | $3,869 -28.1% | $307,372 -35.4% |
| 2024 | $5,384 | $475,834 +2% |
| 2023 | $5,384 +0.2% | $466,504 +2% |
| 2022 | $5,373 +0.6% | $457,357 +2% |
| 2021 | $5,344 +2% | $448,390 +1% |
| 2020 | $5,239 +4.9% | $443,794 +2% |
| 2019 | $4,996 +0.7% | $435,093 +2% |
| 2018 | $4,961 +2.2% | $426,563 +2% |
| 2017 | $4,855 +13.7% | $418,200 +11.3% |
| 2016 | $4,271 +2.1% | $375,641 +1.5% |
| 2015 | $4,185 +32.8% | $370,000 +40.2% |
| 2014 | $3,152 | $263,865 +0.5% |
| 2013 | -- | $262,674 +2% |
| 2012 | -- | $257,524 +2% |
| 2011 | -- | $252,476 +0.5% |
| 2009 | -- | $251,187 +4% |
| 2007 | -- | $241,434 +2% |
| 2006 | -- | $236,701 +2% |
| 2005 | -- | $232,061 +3.9% |
| 2003 | -- | $223,343 +8.9% |
| 2002 | -- | $205,000 |
| 2001 | $2,251 +3.7% | $205,000 +4.1% |
| 2000 | $2,172 | $197,000 |
Find assessor info on the county website
Neighborhood: 93065
Nearby homes
- $576,9002 bd3 ba1.3k sqft390 Country Club Dr UNIT B, Simi Valley, CA 93065Off Market

- $642,8002 bd2 ba1.5k sqft390 Country Club Dr UNIT C, Simi Valley, CA 93065Off Market
- $603,7002 bd2 ba1.5k sqft390 Country Club Dr UNIT D, Simi Valley, CA 93065Off Market
- $695,0003 bd3 ba1.6k sqft390 Country Club Dr UNIT E, Simi Valley, CA 93065Sold

- $654,8003 bd2 ba1.6k sqft330 Country Club Dr UNIT A, Simi Valley, CA 93065Off Market
- $563,8002 bd2 ba1.1k sqft330 Country Club Dr UNIT C, Simi Valley, CA 93065Off Market
- $566,7002 bd3 ba1.3k sqft330 Country Club Dr UNIT B, Simi Valley, CA 93065Off Market
- $516,9002 bd2 ba1.1k sqft392 Country Club Dr UNIT A, Simi Valley, CA 93065Off Market
Nearby schools
GreatSchools rating
- 6/10Wood Ranch Elementary SchoolGrades: K-6Distance: 1.4 mi
- 5/10Sinaloa Middle SchoolGrades: 6-8Distance: 1.6 mi
- 8/10Royal High SchoolGrades: 9-12Distance: 2.1 mi
Get a cash offer in 3 minutes
Find out how much your home could sell for in as little as 3 minutes with a no-obligation cash offer.
Estimated market value
$611,300
Get a cash offer in 3 minutes
Find out how much your home could sell for in as little as 3 minutes with a no-obligation cash offer.
Estimated market value
$611,300
- California
- Ventura County
- Simi Valley
- 93065
- 390 Country Club Dr Unit A
Nearby cities
Nearby zip codes
Other Simi Valley Topics
