Welcome to this exceptional custom-built home nestled on over 7 private acres, where timeless design meets serene natural beauty. Boasting 5,300 square feet of thoughtfully designed living space, this home offers the perfect blend of elegance, comfort, and functionality. Step inside to a striking grand staircase that sets the tone for the home’s sophisticated character. The heart of the home flows seamlessly throughout the main level designed with quality craftsmanship and attention to detail. The expansive great room features vaulted ceilings with floor to ceiling windows creating abundant natural light, this inviting space is ideal for both everyday living and entertaining. With a kitchen that is every cook's dream including high-end built-in appliances, stone counters, a breakfast nook with views of the picturesque backyard and access to the stamped concrete patio. The primary en suite has a recently updated bathroom, a sizeable walk-in closet and is privately tucked away on one side of the home. An additional bedroom or office adjoins the primary en suite. The rest of the main level includes a large family living space, sauna with a bathroom, newly updated laundry room, ample options for storage plus a 2-car attached garage. Upstairs you will find two additional bedrooms each with their own en suite bathroom and walk in closet. Outside there is a detached heated garage with 4 parking spaces and a finished upstairs for a home office, work out room or whatever best fits your needs. Enjoy the beauty and privacy of your own acreage—perfect for relaxing, entertaining, or simply taking in the tranquil surroundings!
Contingent
Price cut: $30K (6/6)
$924,900
390 Crosby Rd, Cloquet, MN 55720
4beds
5,356sqft
:
Get pre-qualified$6,141/mo
Single Family Residence
Built in 2002
7.17 Acres Lot
$905,100 Zestimate®
$173/sqft
$-- HOA
What's special
Sauna with a bathroomAmple options for storageStriking grand staircaseStone countersNewly updated laundry roomLarge family living spaceSizeable walk-in closet
- 120 days |
- 117 |
- 0 |
Zillow last checked:
Listing updated:
Listed by:
Tiffany Heppelmann 218-341-6569,
Real Estate Services
Source: Lake Superior Area Realtors as distributed by MLS GRID,MLS#: 6124406
Facts & features
Interior
Bedrooms & bathrooms
- Bedrooms: 4
- Bathrooms: 4
- Full bathrooms: 3
- 3/4 bathrooms: 1
- Main level bedrooms: 1
Primary bedroom
- Description: Recently remodeled en-suite, tray ceilings, large walk-in closet
- Level: Main
- Area: 418.6 Square Feet
- Dimensions: 26 x 16.1
Bedroom
- Description: attached full bathroom and walk-in closet
- Level: Upper
- Area: 425.6 Square Feet
- Dimensions: 28 x 15.2
Bedroom
- Description: attached full bathroom with walk-in closet
- Level: Upper
- Area: 175 Square Feet
- Dimensions: 12.5 x 14
Bedroom
- Description: Bedroom or office space
- Level: Main
- Area: 277.2 Square Feet
- Dimensions: 18 x 15.4
Dining room
- Description: Custom built in and wet bar
- Level: Main
- Area: 312 Square Feet
- Dimensions: 19.5 x 16
Kitchen
- Description: Chefs' kitchen with amble storage, stone countertops and a view to the backyard.
- Level: Main
- Area: 222.75 Square Feet
- Dimensions: 16.5 x 13.5
Laundry
- Description: Recently remodeled
- Level: Main
- Area: 84 Square Feet
- Dimensions: 12 x 7
Living room
- Description: Great Room with vaulted ceilings, a fireplace and an abundance of natural light .
- Level: Main
- Area: 590 Square Feet
- Dimensions: 20 x 29.5
Rec room
- Description: Stained concrete floors, natural light
- Level: Main
- Area: 509.48 Square Feet
- Dimensions: 27.1 x 18.8
Heating
- Boiler, Propane, Electric
Cooling
- Central Air
Appliances
- Included: Water Softener-Owned
- Laundry: Main Level
Features
- Eat In Kitchen, Kitchen Island, Natural Woodwork, Sauna, Vaulted Ceilings, Walk-In Closet(s), Foyer-Entrance
- Flooring: Hardwood Floors
- Has basement: No
- Number of fireplaces: 1
- Fireplace features: Wood Burning
Interior area
- Total interior livable area: 5,356 sqft
- Finished area above ground: 5,356
- Finished area below ground: 0
Property
Parking
- Total spaces: 6
- Parking features: Attached, Detached, Multiple
- Attached garage spaces: 6
Features
- On waterfront: Yes
- Waterfront features: Pond, Waterfront Access(Private)
- Body of water: Pond
- Frontage length: 0
Lot
- Size: 7.17 Acres
- Dimensions: 356 x 907.58
Details
- Parcel number: 780201005
- Other equipment: Air to Air Exchange, Fuel Tank-Rented
Construction
Type & style
- Home type: SingleFamily
- Architectural style: Traditional
- Property subtype: Single Family Residence
Materials
- Brick, Steel Siding, Frame/Wood
Condition
- Previously Owned
- Year built: 2002
Utilities & green energy
- Electric: Minnesota Power
- Sewer: Private Sewer
- Water: Private
Community & HOA
HOA
- Has HOA: No
Location
- Region: Cloquet
Financial & listing details
- Price per square foot: $173/sqft
- Tax assessed value: $907,200
- Annual tax amount: $11,576
- Date on market: 4/9/2026
- Cumulative days on market: 121 days
Estimated market value
$905,100
$860,000 - $950,000
$4,182/mo
Price history
| Date | Event | Price |
|---|---|---|
| 6/22/2026 | Contingent | $924,900$173/sqft |
Source:  Lake Superior Area Realtors as distributed by MLS GRID #6124406 Report a problem Lake Superior Area Realtors as distributed by MLS GRID #6124406 Report a problem | ||
| 6/6/2026 | Price change | $924,900-3.1%$173/sqft |
Source: Lake Superior Area Realtors as distributed by MLS GRID #6124406 Report a problem | ||
| 5/14/2026 | Price change | $954,900-3.4%$178/sqft |
Source: Lake Superior Area Realtors as distributed by MLS GRID #6124406 Report a problem | ||
| 4/9/2026 | Listed for sale | $989,000+23.6%$185/sqft |
Source: Lake Superior Area Realtors as distributed by MLS GRID #6124406 Report a problem | ||
| 7/19/2022 | Sold | $800,000-2.4%$149/sqft |
Source: Lake Superior Area Realtors as distributed by MLS GRID #6102368 Report a problem | ||
| 5/30/2022 | Pending sale | $820,000$153/sqft |
Source: Lake Superior Area Realtors as distributed by MLS GRID #6102368 Report a problem | ||
| 5/23/2022 | Contingent | $820,000$153/sqft |
Source: Lake Superior Area Realtors as distributed by MLS GRID #6102368 Report a problem | ||
| 4/24/2022 | Listed for sale | $820,000+33.3%$153/sqft |
Source: Lake Superior Area Realtors as distributed by MLS GRID #6102368 Report a problem | ||
| 4/16/2018 | Sold | $615,000-6.7%$115/sqft |
Source: Lake Superior Area Realtors as distributed by MLS GRID #6030437 Report a problem | ||
| 2/5/2018 | Pending sale | $659,000$123/sqft |
Source: Welcome Home Realty #6030437 Report a problem | ||
| 9/22/2017 | Price change | $659,000-2.9%$123/sqft |
Source: Welcome Home Realty #6030437 Report a problem | ||
| 8/27/2017 | Price change | $679,000-2.9%$127/sqft |
Source: Welcome Home Realty #6030437 Report a problem | ||
| 7/24/2017 | Listed for sale | $699,000$131/sqft |
Source: Welcome Home Realty #6030437 Report a problem | ||
Public tax history
| Year | Property taxes | Tax assessment |
|---|---|---|
| 2025 | $11,160 +7.3% | $907,200 +2.8% |
| 2024 | $10,398 +1.2% | $882,900 +10.3% |
| 2023 | $10,278 +5.3% | $800,400 +0.9% |
| 2022 | $9,764 -3.1% | $793,100 +21.9% |
| 2021 | $10,078 -2.2% | $650,400 -1.5% |
| 2020 | $10,302 +4.2% | $660,600 +4.8% |
| 2018 | $9,884 | $630,300 +14.3% |
| 2017 | $9,884 +12.7% | $551,300 +2.9% |
| 2016 | $8,770 -2.6% | $536,000 -3.8% |
| 2015 | $9,000 | $557,000 +4.6% |
| 2014 | $9,000 +1.4% | $532,300 +4.8% |
| 2013 | $8,874 | $507,800 -0.6% |
| 2012 | -- | $510,700 |
| 2011 | -- | $510,700 -14.4% |
| 2010 | -- | $596,400 |
Find assessor info on the county website
Monthly payment
Est. payment
Payment breakdown
Explore the cost of this home by adjusting the details. Changes won't be saved.Climate risks
Neighborhood: 55720
Nearby schools
GreatSchools rating
- 9/10Winterquist Elementary SchoolGrades: PK-6Distance: 5 mi
- 10/10Lincoln SecondaryGrades: 7-12Distance: 5 mi
- $214,300-- bd-- ba-- sqft385 Crosby Rd, Cloquet, MN 55720Off Market
- $564,9003 bd3 ba2.2k sqft386 Crosby Rd, Cloquet, MN 55720Off Market
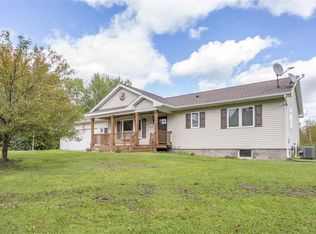
- $197,9002 bd2 ba1.4k sqft373 Crosby Rd, Cloquet, MN 55720Off Market
- $549,4003 bd2 ba2.4k sqft296 Saint Louis River Rd W, Cloquet, MN 55720Off Market
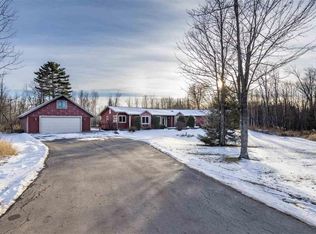
- $824,000-- bd-- ba-- sqft312 Saint Louis River Rd W, Cloquet, MN 55720Off Market
- $473,700-- bd-- ba-- sqft278 Saint Louis River Rd W, Cloquet, MN 55720Off Market
- $320,0003 bd2 ba1.4k sqft372 Crosby Rd, Cloquet, MN 55720Sold
- $421,400-- bd-- ba-- sqft364 Crosby Rd, Cloquet, MN 55720Off Market
A local agent can set up tours, give advice and negotiate with sellers.
A local lender can help you make sure your offer is ready when you are.
Similar homes
- $759,9004 bd4 ba4.2k sqft207 Crosby Rd, Cloquet, MN 55720For Sale
 MLS ID #6126434, Deanna Bennett, Messina & Associates Real Estate. Lake Superior Area Realtors as distributed by MLS GRID
 - $799,9004 bd2 ba3.1k sqft1505 Moorhead Rd, Cloquet, MN 55720For Sale
 MLS ID #6125635, Chuck Carstensen, Re/max Results- Elk River. Lake Superior Area Realtors as distributed by MLS GRID
 - $839,9004 bd3 ba3.3k sqft3810 Lavaque Rd, Hermantown, MN 55811For Sale
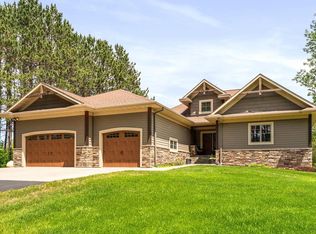 MLS ID #6126605, Deanna Bennett, Messina & Associates Real Estate. Lake Superior Area Realtors as distributed by MLS GRID
 - $1,200,0003 bd5 ba4.3k sqft5019 Westlund Rd, Saginaw, MN 55779For Sale
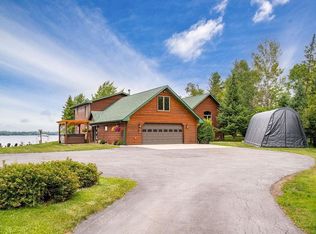 MLS ID #6127130, Deena Shykes, RE/MAX Results. Lake Superior Area Realtors as distributed by MLS GRID
 - $750,0004 bd3 ba3.1k sqft19 Mikaela Ln, Esko, MN 55733For SaleMLS ID #6124392, Corrine Hobbs, Edina Realty, Inc. - Duluth. Lake Superior Area Realtors as distributed by MLS GRID
- $899,9004 bd3 ba3.2k sqft4934 Greystone St, Hermantown, MN 55811For SaleMLS ID #6125801, Benjamin Funke, RE/MAX Results. Lake Superior Area Realtors as distributed by MLS GRID
- $875,0004 bd5 ba3.8k sqft5314 Roosevelt Dr, Hermantown, MN 55811For SaleMLS ID #6126568, Jodi Olson, Century 21 Atwood. Lake Superior Area Realtors as distributed by MLS GRID
- $699,9005 bd3 ba2.8k sqft3879 Okerstrom Rd, Hermantown, MN 55811For SaleMLS ID #6127128, Tracy Ramsay, RE/MAX Results. Lake Superior Area Realtors as distributed by MLS GRID
- $830,0005 bd3 ba3.8k sqft4210 Creekwood Pl, Hermantown, MN 55811For SaleMLS ID #6127168, Kathy Cortes, Adolphson Real Estate. Lake Superior Area Realtors as distributed by MLS GRID
- $650,0004 bd3 ba3.6k sqft3526 Park Dr, Hermantown, MN 55811For SaleMLS ID #6126567, Jodi Olson, Century 21 Atwood. Lake Superior Area Realtors as distributed by MLS GRID
- $1,095,0004 bd5 ba7.8k sqft2906 W 15th St, Duluth, MN 55806For SaleMLS ID #6127101, Eric Sams, Messina & Associates Real Estate. Lake Superior Area Realtors as distributed by MLS GRID
- $975,0006 bd4 ba4.5k sqft5028 White Pine St, Hermantown, MN 55811For SaleMLS ID #6126227, Lynn Nephew, RE/MAX Results. Lake Superior Area Realtors as distributed by MLS GRID
- $760,0004 bd8 ba6.4k sqft4646 W Pioneer Rd, Duluth, MN 55803For SaleMLS ID #6124197, WJ River Rockenstein, Messina & Associates Real Estate. Lake Superior Area Realtors as distributed by MLS GRID
- $729,9004 bd4 ba4.2k sqft2827 Parkwood Ln, Duluth, MN 55811For SaleMLS ID #6126959, Tracy Ramsay, RE/MAX Results. Lake Superior Area Realtors as distributed by MLS GRID
- $799,0003 bd3 ba3.1k sqft509 N 12th Ave W, Duluth, MN 55806For SaleMLS ID #6127056, Frank Messina, Messina & Associates Real Estate. Lake Superior Area Realtors as distributed by MLS GRID
- $789,9005 bd4 ba7k sqft2166 E Detroit St, Superior, WI 54880For SaleMLS ID #6124803, Mike Raivala, RE/MAX Results. Lake Superior Area Realtors as distributed by MLS GRID
- $875,0005 bd4 ba3.7k sqft1510 Woodbury Ln, Duluth, MN 55803For SaleMLS ID #6126896, Gayle Ankarlo, CMRA, LLC. Lake Superior Area Realtors as distributed by MLS GRID
- $1,300,0005 bd3 ba4.2k sqft214 S 32nd Ave E, Duluth, MN 55812For SaleMLS ID #6125034, Conner Linde, Real Estate Consultants. Lake Superior Area Realtors as distributed by MLS GRID
- $799,9005 bd4 ba4.2k sqft2718 Northridge Dr, Duluth, MN 55811For SaleMLS ID #6125921, Doug Kman, Coldwell Banker Realty - Duluth. Lake Superior Area Realtors as distributed by MLS GRID
- $874,5004 bd3 ba3.5k sqft4891 Peyton Dr, Hermantown, MN 55811For SaleMLS ID #6123544, Deanna Bennett, Messina & Associates Real Estate. Lake Superior Area Realtors as distributed by MLS GRID
