NEW ROOF, HVAC, AND FLOORING!! GORGEOUS DREAM HOME AND PROPERTY ON GOLF COURSE/WATERFRONT IN HIGHLY SOUGHT AFTER EAST LAKE WOODLANDS IN OLDSMAR/NORTH PINELLAS. THIS HOME IS A MUST SEE!! 4 BEDROOM, 2 1/2 BATH, 2 CAR GARAGE HOME ON THE GOLF COURSE IN LOVELY, GATED, COUNTRY CLUB COMMUNITY. JUST OPEN THE WINDOWS AND BRAND NEW SLIDERS AND FEEL THE COOL BREEZE! IT FEELS LIKE A VACATION IN YOUR OWN HOME! So much curb appeal with lush landscaping and beautiful shady trees. A grand entrance awaits you as you step into the foyer. As you walk in, you'll notice a LOVELY VIEW OF THE WATER AND GOLF COURSE FROM NEARLY EVERY ROOM! MORE FEATURES/UPGRADES INCLUDE: , 2 HVAC UNITS. ONE BRAND NEW 2025/2ND UNIT IS 2021. NEW ROOF INSTALLED 2024, NEW LEAFGUARD GUTTERS installed in 2024, NEW TRIPLE SLIDING GLASS PATIO DOORS IN BOTH DINING ROOM AND BREAKFAST ROOM IN 2024, PLANTATION SHUTTERS throughout, CROWN MOLDING in living room and dining room, HOME EXTERIOR PAINTED 2025, WOOD BURNING FIREPLACE WITH LEDGESTONE FINISH. The kitchen has beautiful updated, white cabinetry, GRANITE COUNTERTOP AND STAINLESS APPLIANCES. 4 spacious bedrooms are located on the 2nd floor. The primary bedroom has en-suite bathroom with dual sinks and 3 closets, and the hall bath also has dual sinks. This home is perfect for entertaining with its 2 LANAIS, ONE SCREENED ENCLOSURE LANAI ON THE SIDE of the home with 8 PERSON SPA with BRAND NEW SPA COVER, and ANOTHER COVERED AND SCREENED LANAI IN THE BACK of the home facing the creek and golf course. EAST LAKE WOODLANDS IS CENTRALLY LOCATED AND CLOSE to shopping, restaurants, grocery stores, and award winning Florida beaches. Come see this beautiful home and make it yours!
Sold for $669,000
$669,000
390 CYPRESS CREEK CIRCLE, OLDSMAR, FL 34677
4beds
2,677sqft
Single Family Residence
Built in 1976
10,014 Square Feet Lot
$643,800 Zestimate®
$250/sqft
$3,385 Estimated rent
Home value
$643,800
$579,000 - $715,000
$3,385/mo
Zestimate® history
Owner options
List your home for rent
$3,385/mo
Rent Zestimate®
Find your next renter with Zillow Rental Manager. Plus, with online applications, you can quickly screen prospective tenants – for free.
$3,385/mo
Rent Zestimate®
Refinance and save
$4,751/mo
Est. payment
Refinancing to a lower rate could help reduce your monthly payments and save thousands over the life of the loan.
$4,751/mo
Est. payment
Explore your selling options
Work with a Zillow partner agent
Leverage their expertise and Zillow's premium Showcase listings to get your home seen by more buyers.
Get startedList with your own agent
Get your home in front of millions of buyers by listing it on Zillow.
Learn how to do itSell it yourself
Take full control of how buyers see your home on Zillow by listing For Sale by Owner (FSBO).
List your homeWhat's special
Spacious bedroomsGranite countertopEn-suite bathroomUpgraded staircaseLovely porcelain tileBeautiful shady treesWood burning fireplace
Zillow last checked:
Listing updated:
Listed by:
Amy Mills 813-335-0716,
FUTURE HOME REALTY INC 813-855-4982
Bought with:
Iris Roberts, 3463164
ALBANO REALTY LLC
Source: Stellar MLS,MLS#: TB8321065 Originating MLS: Suncoast Tampa
Originating MLS: Suncoast Tampa
Facts & features
Interior
Bedrooms & bathrooms
- Bedrooms: 4
- Bathrooms: 3
- Full bathrooms: 2
- 1/2 bathrooms: 1
Primary bedroom
- Features: Ceiling Fan(s), Walk-In Closet(s)
- Level: Second
- Area: 247 Square Feet
- Dimensions: 13x19
Bedroom 2
- Features: Ceiling Fan(s), Built-in Closet
- Level: Second
- Area: 130 Square Feet
- Dimensions: 13x10
Bedroom 3
- Features: Ceiling Fan(s), Built-in Closet
- Level: Second
- Area: 144 Square Feet
- Dimensions: 12x12
Bedroom 4
- Features: Ceiling Fan(s), Built-in Closet
- Level: Second
- Area: 132 Square Feet
- Dimensions: 12x11
Dinette
- Level: First
- Area: 135 Square Feet
- Dimensions: 15x9
Dining room
- Level: First
- Area: 144 Square Feet
- Dimensions: 12x12
Family room
- Features: Ceiling Fan(s)
- Level: First
- Area: 300 Square Feet
- Dimensions: 15x20
Kitchen
- Features: Storage Closet
- Level: First
- Area: 130 Square Feet
- Dimensions: 13x10
Living room
- Features: Ceiling Fan(s)
- Level: First
- Area: 210 Square Feet
- Dimensions: 14x15
Heating
- Central
Cooling
- Central Air
Appliances
- Included: Cooktop, Dishwasher, Disposal, Dryer, Electric Water Heater, Refrigerator, Washer
- Laundry: In Garage
Features
- Ceiling Fan(s), Chair Rail, Crown Molding
- Flooring: Carpet, Luxury Vinyl, Tile
- Doors: Sliding Doors
- Windows: Shutters
- Has fireplace: Yes
Interior area
- Total structure area: 3,629
- Total interior livable area: 2,677 sqft
Property
Parking
- Total spaces: 2
- Parking features: Garage Door Opener
- Attached garage spaces: 2
Features
- Levels: Two
- Stories: 2
- Patio & porch: Front Porch
- Has spa: Yes
- Spa features: Above Ground, Heated
- Has view: Yes
- View description: Golf Course, Water, Creek/Stream
- Has water view: Yes
- Water view: Water,Creek/Stream
- Waterfront features: Creek, Creek Access
Lot
- Size: 10,014 Square Feet
- Dimensions: 104 x 104
- Features: On Golf Course, Unincorporated
Details
- Parcel number: 092816239250000690
- Zoning: RPD-5
- Special conditions: None
Construction
Type & style
- Home type: SingleFamily
- Property subtype: Single Family Residence
Materials
- Stucco, Wood Frame
- Foundation: Slab
- Roof: Shingle
Condition
- New construction: No
- Year built: 1976
Utilities & green energy
- Sewer: Public Sewer
- Water: Public
- Utilities for property: BB/HS Internet Available, Cable Available, Electricity Available, Sewer Connected, Water Connected
Community & HOA
Community
- Features: Gated Community - No Guard, Golf Carts OK, Golf, Pool, Sidewalks
- Security: Gated Community
- Pet fee: $0 monthly
- Subdivision: EAST LAKE WOODLANDS
HOA
- Has HOA: Yes
- Amenities included: Clubhouse, Gated, Golf Course, Pool, Security
- Services included: Reserve Fund, Maintenance Grounds
- HOA fee: $114 monthly
- HOA name: Management and Associates
- HOA phone: 813-433-2000
Location
- Region: Oldsmar
Financial & listing details
- Price per square foot: $250/sqft
- Tax assessed value: $573,145
- Annual tax amount: $8,447
- Date on market: 12/9/2024
- Cumulative days on market: 97 days
- Listing terms: Cash,Conventional,FHA,VA Loan
- Ownership: Fee Simple
- Total actual rent: 0
- Electric utility on property: Yes
- Road surface type: Paved
Price history
| Date | Event | Price |
|---|---|---|
| 4/11/2025 | Sold | $669,000$250/sqft |
Source:  Stellar MLS #TB8321065 Report a problem Stellar MLS #TB8321065 Report a problem | ||
| 3/23/2025 | Pending sale | $669,000$250/sqft |
Source: Stellar MLS #TB8321065 Report a problem | ||
| 3/13/2025 | Listed for sale | $669,000$250/sqft |
Source: Stellar MLS #TB8321065 Report a problem | ||
| 3/5/2025 | Pending sale | $669,000$250/sqft |
Source: Stellar MLS #TB8321065 Report a problem | ||
| 12/9/2024 | Listed for sale | $669,000+67.3%$250/sqft |
Source: Stellar MLS #TB8321065 Report a problem | ||
| 3/19/2018 | Sold | $400,000-5.9%$149/sqft |
Source: Public Record Report a problem | ||
| 1/18/2018 | Listed for sale | $424,900+159.6%$159/sqft |
Source: LIPPLY REAL ESTATE COMPANY #U7844768 Report a problem | ||
| 6/2/1993 | Sold | $163,700$61/sqft |
Source: Public Record Report a problem | ||
Public tax history
| Year | Property taxes | Tax assessment |
|---|---|---|
| 2025 | $10,088 +12.1% | $539,781 +10% |
| 2024 | $9,002 +6.6% | $490,710 +10% |
| 2023 | $8,448 +7.6% | $446,100 +10% |
| 2022 | $7,849 +10.7% | $405,545 +10% |
| 2021 | $7,092 +4.2% | $368,677 +5.7% |
| 2020 | $6,807 +7.7% | $348,700 +8.8% |
| 2019 | $6,322 | $320,577 +56% |
| 2018 | $6,322 +90.4% | $205,495 +2.1% |
| 2017 | $3,320 +2.1% | $201,268 +2.1% |
| 2016 | $3,250 -1.5% | $197,128 +0.7% |
| 2015 | $3,300 +0.5% | $195,758 +0.8% |
| 2014 | $3,282 +1.7% | $194,204 +1.5% |
| 2013 | $3,227 +6.3% | $191,334 +1.7% |
| 2012 | $3,036 | $188,136 +4.5% |
| 2011 | -- | $180,025 +1.5% |
| 2010 | -- | $177,365 -6.7% |
| 2009 | -- | $190,054 +0.1% |
| 2008 | $2,931 | $189,864 +3% |
| 2007 | -- | $184,334 -27.7% |
| 2005 | -- | $255,100 +14.3% |
| 2004 | $3,128 +1.8% | $223,100 +10.3% |
| 2003 | $3,072 +6.1% | $202,200 +10.4% |
| 2002 | $2,896 | $183,100 +14.4% |
| 2001 | $2,896 +4.2% | $160,000 -1% |
| 2000 | $2,779 | $161,600 |
Find assessor info on the county website
Neighborhood: 34677
Nearby homes
- $464,400-- bd3 ba2.1k sqft380 Cypress Creek Cir, Oldsmar, FL 34677Off Market
- $579,5003 bd2 ba2.2k sqft400 Cypress Creek Cir, Oldsmar, FL 34677Off Market
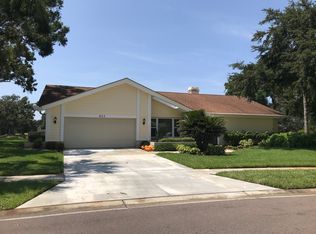
- $600,5003 bd2 ba2.1k sqft355 Cypress Creek Cir, Oldsmar, FL 34677Off Market
- $507,6003 bd2 ba1.8k sqft370 Cypress Creek Cir, Oldsmar, FL 34677Off Market
- $552,800-- bd3 ba2.1k sqft410 Cypress Creek Cir, Oldsmar, FL 34677Off Market
- $440,9003 bd2 ba1.8k sqft365 Cypress Creek Cir, Oldsmar, FL 34677Off Market
- $552,900-- bd3 ba2.6k sqft345 Cypress Creek Cir, Oldsmar, FL 34677Off Market
- $612,4003 bd3 ba2.4k sqft360 Cypress Creek Cir, Oldsmar, FL 34677Off Market
Nearby schools
GreatSchools rating
- 7/10Forest Lakes Elementary SchoolGrades: PK-5Distance: 2.5 mi
- 7/10Joseph L. Carwise Middle SchoolGrades: 6-8Distance: 2.2 mi
- 7/10East Lake High SchoolGrades: PK,9-12Distance: 4.3 mi
Get a cash offer in 3 minutes
Find out how much your home could sell for in as little as 3 minutes with a no-obligation cash offer.
Estimated market value
$643,800
Get a cash offer in 3 minutes
Find out how much your home could sell for in as little as 3 minutes with a no-obligation cash offer.
Estimated market value
$643,800
- Florida
- Pinellas County
- Oldsmar
- 34677
- 390 CYPRESS CREEK CIRCLE
Nearby cities
Nearby zip codes
Other Oldsmar Topics
