Built by Award Winning Ryan Homes, this exceptional Bramante model was the showcase home of Castlewood Fields — and it shows in every detail. Thoughtfully designed, extensively upgraded, and meticulously maintained, this former model offers a rare opportunity to own one of the community’s most refined homes. Striking stone to grade creates immediate curb appeal, complemented by a lawn sprinkler system and covered deck for effortless outdoor enjoyment. Inside, 9’ ceilings and luxury vinyl plank flooring span the entire main level, delivering a bright, open, and cohesive design. The kitchen commands attention with crisp white cabinetry, quartz countertops, an extended island with statement pendant lighting, tiled backsplash, dove-tailed soft-close drawers, pull-out shelving, pantry, gas range, wall oven with microwave, and stainless steel appliances. The eat-in area flows seamlessly to the covered deck, while the adjacent great room provides an impressive space for gathering and entertaining. An arrival center with custom built-ins enhances daily organization. The versatile third bedroom offers flexible use for workspace, guests, or additional living needs. The MAIN FLOOR PRIMARY SUITE is designed for comfort, featuring a tray ceiling, expansive walk-in closet, and an elegant ensuite bath with a tiled shower. The finished lower level with full bath adds substantial additional living and entertaining space, creating room to spread out while maintaining thoughtful flow. Lawn care and snow removal are included, allowing for simplified living. Community amenities feature a pool, clubhouse, on-site fitness center, sidewalks, and the option to fence the yard. Ideally positioned with easy access to shopping, dining, entertainment, and major traffic routes, this home blends luxury finishes with everyday convenience. This is not just a model home — it is a statement in design, quality, and opportunity.
Sold for $528,000
$528,000
390 Dana Dr, Eighty Four, PA 15330
3beds
--sqft
Single Family Residence
Built in 2023
0.34 Acres Lot
$531,600 Zestimate®
$--/sqft
$2,572 Estimated rent
Home value
$531,600
$462,000 - $611,000
$2,572/mo
Zestimate® history
Owner options
List your home for rent
$2,572/mo
Rent Zestimate®
Find your next renter with Zillow Rental Manager. Plus, with online applications, you can quickly screen prospective tenants – for free.
$2,572/mo
Rent Zestimate®
Refinance and save
$3,628/mo
Est. payment
Refinancing to a lower rate could help reduce your monthly payments and save thousands over the life of the loan.
$3,628/mo
Est. payment
Explore your selling options
Work with a Zillow partner agent
Leverage their expertise and Zillow's premium Showcase listings to get your home seen by more buyers.
Get startedList with your own agent
Get your home in front of millions of buyers by listing it on Zillow.
Learn how to do itSell it yourself
Take full control of how buyers see your home on Zillow by listing For Sale by Owner (FSBO).
List your homeWhat's special
Zillow last checked:
Listing updated:
Listed by:
Bonnie Loya 724-941-3340,
BERKSHIRE HATHAWAY THE PREFERRED REALTY
Bought with:
Eileen Allan, RS309571
COMPASS PENNSYLVANIA, LLC
Source: WPMLS,MLS#: 1739904 Originating MLS: West Penn Multi-List
Originating MLS: West Penn Multi-ListFacts & features
Interior
Bedrooms & bathrooms
- Bedrooms: 3
- Bathrooms: 3
- Full bathrooms: 3
Primary bedroom
- Level: Main
- Dimensions: 14x15
Bedroom 2
- Level: Main
- Dimensions: 11x11
Bedroom 3
- Level: Main
- Dimensions: 10x15
Bonus room
- Level: Lower
- Dimensions: 14x8
Dining room
- Level: Main
- Dimensions: 9x8
Game room
- Level: Lower
- Dimensions: 29x30
Kitchen
- Level: Main
- Dimensions: 12x20
Living room
- Level: Main
- Dimensions: 14x16
Heating
- Forced Air, Gas
Cooling
- Central Air, Electric
Appliances
- Included: Some Gas Appliances, Convection Oven, Dryer, Dishwasher, Disposal, Microwave, Refrigerator, Stove, Washer
Features
- Kitchen Island, Pantry, Window Treatments
- Flooring: Laminate, Tile, Carpet
- Windows: Multi Pane, Screens, Window Treatments
- Basement: Finished,Interior Entry
Property
Parking
- Total spaces: 2
- Parking features: Attached, Garage, Garage Door Opener
- Has attached garage: Yes
Features
- Levels: One
- Stories: 1
- Pool features: None
Lot
- Size: 0.34 Acres
- Dimensions: 90 x 181 x 74 x 169
Construction
Type & style
- Home type: SingleFamily
- Architectural style: Colonial,Ranch
- Property subtype: Single Family Residence
Materials
- Stone, Vinyl Siding
- Roof: Composition
Condition
- New Construction
- New construction: Yes
- Year built: 2023
Utilities & green energy
- Sewer: Public Sewer
- Water: Public
Community & HOA
Community
- Subdivision: Castlewood Fields
HOA
- Has HOA: Yes
- HOA fee: $185 monthly
Location
- Region: Eighty Four
Financial & listing details
- Tax assessed value: $384,000
- Annual tax amount: $7,719
- Date on market: 2/13/2026
Price history
| Date | Event | Price |
|---|---|---|
| 4/28/2026 | Sold | $528,000-2.2% |
Source:  WPMLS #1739904 Report a problem WPMLS #1739904 Report a problem | ||
| 4/28/2026 | Pending sale | $539,900 |
Source: WPMLS #1739904 Report a problem | ||
| 3/26/2026 | Contingent | $539,900 |
Source: WPMLS #1739904 Report a problem | ||
| 3/6/2026 | Listed for sale | $539,900 |
Source: WPMLS #1739904 Report a problem | ||
| 2/17/2026 | Contingent | $539,900 |
Source: WPMLS #1739904 Report a problem | ||
| 2/13/2026 | Listed for sale | $539,900 |
Source: WPMLS #1739904 Report a problem | ||
Public tax history
Tax history is unavailable.
Neighborhood: 15330
Nearby homes
- $93,9003 bd2 ba-- sqft60 Carl Ave LOT C7, Eighty Four, PA 15330New Construction
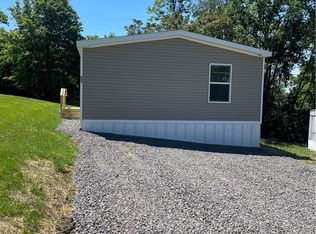
- $4,8002 bd1 ba980 sqft60 Carl Ave LOT A2, Eighty Four, PA 15330Off Market
- $7,6002 bd1 ba924 sqft60 Carl Ave LOT B8, Eighty Four, PA 15330Off Market
- $469,2004 bd2 ba2.1k sqft105 W Chevalier Ct, Eighty Four, PA 15330Off Market
- $551,6004 bd4 ba2.8k sqft227 Arrowhead Ln, Eighty Four, PA 15330Off Market
- $555,1003 bd2 ba2.8k sqft220 Arrowhead Ln, Eighty Four, PA 15330Off Market
- $435,0004 bd3 ba2.5k sqft106 Pine Nut Dr, Eighty Four, PA 15330Off Market
- $415,0003 bd2 ba1.3k sqft181 Hamtom Rd, Eighty Four, PA 15330Sold
- $549,1004 bd3 ba2.7k sqft264 Arrowhead Ln, Eighty Four, PA 15330Off Market
Nearby schools
GreatSchools rating
- 5/10Bentworth Middle SchoolGrades: 5-8Distance: 5.2 mi
- 4/10Bentworth Senior High SchoolGrades: 9-12Distance: 5.6 mi
- 7/10Bentworth Elementary SchoolGrades: K-4Distance: 5.6 mi
Schools provided by the listing agent
- District: Ringgold
Source: WPMLS. This data may not be complete. We recommend contacting the local school district to confirm school assignments for this home.


Get pre-qualified for a loan
At Zillow Home Loans, we can pre-qualify you in as little as 5 minutes with no impact to your credit score.An equal housing lender. NMLS #10287.
Nearby cities
Nearby zip codes
Other Eighty Four Topics
