Captivating mid-century modern gem centrally located near schools, parks, the Mitchell Park library and more! Inspiring floor plan with vaulted open beam ceilings and walls of windows yielding abundant natural light and promoting indoor-outdoor living. Open floor plan with a large eat-in kitchen, spacious living room, and separate family room. Large, private backyard with areas for entertainment, relaxation and play. This home was designed by Burton Schutt, architect for the Hollywood elite back in the day. Loads of architectural details throughout.
For sale
Price cut: $400K (10/1)
$2,595,000
390 E Charleston Rd, Palo Alto, CA 94306
3beds
1,430sqft
Single Family Residence, Residential
Built in 1953
7,000 Square Feet Lot
$-- Zestimate®
$1,815/sqft
$-- HOA
What's special
- 21 days
- 2,204
- 172
Zillow last checked:
Listing updated:
Listed by:
Timothy Foy 00849721 650-387-5078,
Midtown Realty 650-321-1596
Source: MLSListings Inc,MLS#: ML82060727
Facts & features
Interior
Bedrooms & bathrooms
- Bedrooms: 3
- Bathrooms: 2
- Full bathrooms: 2
Bedroom
- Features: PrimarySuiteRetreat
Bathroom
- Features: ShowersoverTubs2plus, SolidSurface, SplitBath, UpdatedBaths
Dining room
- Features: EatinKitchen
Family room
- Features: SeparateFamilyRoom
Kitchen
- Features: ExhaustFan, Pantry
Heating
- 2 plus Zones
Cooling
- Central Air, Wall/Window Unit(s)
Appliances
- Included: Dishwasher, Exhaust Fan, Disposal, Electric Oven/Range, Refrigerator, Washer/Dryer
- Laundry: Inside
Features
- High Ceilings, Vaulted Ceiling(s), Open Beam Ceiling
- Flooring: Vinyl Linoleum
- Number of fireplaces: 1
- Fireplace features: Living Room
Interior area
- Total structure area: 1,430
- Total interior livable area: 1,430 sqft
Video & virtual tour
Property
Parking
- Parking features: Carport
Features
- Stories: 1
- Patio & porch: Deck
- Exterior features: Back Yard, Fenced
- Fencing: Back Yard,Wood
Lot
- Size: 7,000 Square Feet
Details
- Parcel number: 14719049
- Zoning: R1B7
- Special conditions: Standard
Construction
Type & style
- Home type: SingleFamily
- Architectural style: Contemporary
- Property subtype: Single Family Residence, Residential
Materials
- Foundation: Slab
- Roof: Foam
Condition
- New construction: No
- Year built: 1953
Utilities & green energy
- Gas: PublicUtilities
- Sewer: Public Sewer
- Water: Public
- Utilities for property: Public Utilities, Water Public
Community & HOA
Location
- Region: Palo Alto
Financial & listing details
- Price per square foot: $1,815/sqft
- Tax assessed value: $2,800,000
- Date on market: 9/10/2026
- Listing agreement: ExclusiveRightToSell
- Listing terms: CashorConventionalLoan
Estimated market value
Not available
Estimated sales range
Not available
Not available
Price history
| Date | Event | Price |
|---|---|---|
| 10/1/2026 | Price change | $2,595,000-13.4%$1,815/sqft |
Source:  MLSListings Inc #ML82060727 Report a problem MLSListings Inc #ML82060727 Report a problem | ||
| 9/10/2026 | Listed for sale | $2,995,000$2,094/sqft |
Source: MLSListings Inc #ML82060727 Report a problem | ||
| 11/20/2015 | Listing removed | $4,200$3/sqft |
Source: Midtown Realty, Inc. Report a problem | ||
| 11/16/2015 | Listed for rent | $4,200$3/sqft |
Source: Midtown Realty, Inc. Report a problem | ||
Public tax history
| Year | Property taxes | Tax assessment |
|---|---|---|
| 2026 | -- | $2,800,000 +2384.8% |
| 2025 | $2,392 +3.3% | $112,686 +2% |
| 2024 | $2,316 +1.7% | $110,478 +2% |
| 2023 | $2,278 +1.6% | $108,313 +2% |
| 2022 | $2,242 +2.1% | $106,190 +2% |
| 2021 | $2,197 +1.3% | $104,109 +1% |
| 2020 | $2,169 | $103,043 +2% |
| 2019 | $2,169 +3.2% | $101,023 +2% |
| 2018 | $2,102 | $99,043 +2% |
| 2017 | $2,102 +1.9% | $97,102 +2% |
| 2016 | $2,063 +4.4% | $95,199 +1.5% |
| 2015 | $1,976 +7.4% | $93,770 +2% |
| 2014 | $1,840 | $91,934 +0.5% |
| 2013 | -- | $91,519 +2% |
| 2012 | -- | $89,726 +2% |
| 2011 | -- | $87,967 +0.8% |
| 2010 | -- | $87,310 -0.2% |
| 2009 | -- | $87,518 +2% |
| 2008 | -- | $85,802 +2% |
| 2007 | -- | $84,120 +2% |
| 2006 | -- | $82,471 +2% |
| 2005 | -- | $80,855 +2% |
| 2004 | -- | $79,271 +1.9% |
| 2003 | -- | $77,819 +2% |
| 2002 | -- | $76,294 +2% |
| 2001 | -- | $74,799 |
Find assessor info on the county website
Monthly payment
Est. payment
Payment breakdown
Explore the cost of this home by adjusting the details. Changes won't be saved.Climate risks
Neighborhood: Greenmeadow
Nearby schools
Schools provided by the listing agent
- District: PaloAltoUnified
Source: MLSListings Inc. This data may not be complete. We recommend contacting the local school district to confirm school assignments for this home.
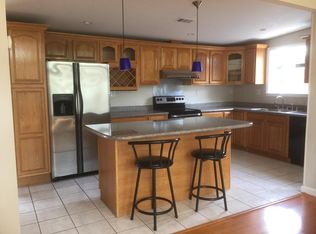
Similar homes
- $3,150,0004 bd3 ba2k sqft256 E Charleston Rd, Palo Alto, CA 94306For Sale
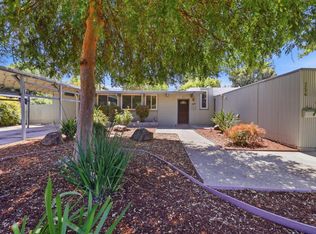 MLS ID #ML82056757, Juliana Lee Team. MLSListings Inc
 - $2,898,0003 bd2 ba1.4k sqft795 E Charleston Rd, Palo Alto, CA 94303For Sale
 MLS ID #ML82060705, Ryan Eltherington. MLSListings Inc
 - $3,477,0004 bd3 ba1.7k sqft3920 Park Blvd, Palo Alto, CA 94306New Construction
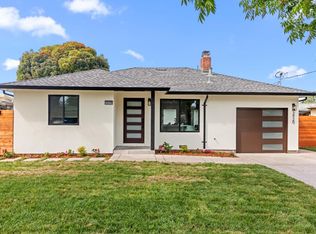 MLS ID #ML82063070, Hang Zhao. MLSListings Inc
 - $1,998,0003 bd2 ba1.7k sqft146 Hemlock Ct, Palo Alto, CA 94306For Sale
 MLS ID #ML82059599, JJ Team:Jones/Cassel. MLSListings Inc
