SPACIOUS HOUSE WITH 4 BEDROOMS & 3 FULL BATHS. PRICED WELL BELOW CURRENT APPRAISAL! This home is surrounded by the woodland fauna and wildlife but just minutes away from all the amenities you need. Enter through the foyer and step into an open-concept living area with gas fireplace & eat-in kitchen with island. Just off the kitchen is the formal dining room with a second gas fireplace, oak built-in's and mantle and a large bay window. This is a welcoming space for family meals and celebrations. In addition, there is access from the kitchen to the covered porch and open back deck for grilling, entertaining and enjoying the sights and sounds of nature. The primary suite is conveniently located on the main floor, featuring two closets, a lovely bay window and the master bath. The second bedroom also has access to a full bath as well as the bathroom having access from the hall for guests. The beautiful staircase with chandelier leads downstairs to two more large bedrooms with the third full bath featuring a shower, the large laundry room and a one car garage. The lower level has two outside entrances as well, which is perfect to utilize if the downstairs was converted to an apartment. The home has a front deck with ramp leading to a gravel parking area for two cars as well as stone steps leading down toward the paved parking area in front of the garage. The property has a large outbuilding in the backyard for extra storage as well as a large flat garden area. The property is low maintenance and feels like you are secluded. Located just minutes from downtown Mtn. City but not in the city limits, you only pay county taxes. This home has pubilc water. It is a short drive to Watauga Lake, Appalachian Trail/Virgina Creeper Trail, ski slopes of NC & Doe Mountain Recreation Area owned by the state of TN and consists of 8600 acres to explore. This home offers both seclusion and convenience. Come
Sold for $230,000
$230,000
390 E Hillcrest Dr, Mountain City, TN 37683
4beds
2,530sqft
Single Family Residence, Residential
Built in 1975
0.78 Acres Lot
$231,600 Zestimate®
$91/sqft
$2,147 Estimated rent
Home value
$231,600
Estimated sales range
Not available
$2,147/mo
Zestimate® history
Owner options
List your home for rent
$2,147/mo
Rent Zestimate®
Find your next renter with Zillow Rental Manager. Plus, with online applications, you can quickly screen prospective tenants – for free.
$2,147/mo
Rent Zestimate®
Refinance and save
$1,381/mo
Est. payment
Refinancing to a lower rate could help reduce your monthly payments and save thousands over the life of the loan.
$1,381/mo
Est. payment
Explore your selling options
Work with a Zillow partner agent
Leverage their expertise and Zillow's premium Showcase listings to get your home seen by more buyers.
Get startedList with your own agent
Get your home in front of millions of buyers by listing it on Zillow.
Learn how to do itSell it yourself
Take full control of how buyers see your home on Zillow by listing For Sale by Owner (FSBO).
List your homeWhat's special
Woodland fauna and wildlifeGas fireplaceBeautiful staircase with chandelierCovered porchLow maintenanceOne car garageExtra storage
Zillow last checked:
Listing updated:
Listed by:
Stephanie Wills 423-440-1464,
Mullins Real Estate & Auction
Bought with:
Robin Lineberger, 383215
Arbella Properties FB
Source: TVRMLS,MLS#: 9981036
Facts & features
Interior
Bedrooms & bathrooms
- Bedrooms: 4
- Bathrooms: 3
- Full bathrooms: 3
Heating
- Baseboard, Electric, Heat Pump, Propane
Cooling
- Ceiling Fan(s), Heat Pump
Appliances
- Included: Built-In Electric Oven, Cooktop, Dishwasher, Disposal, Microwave, Refrigerator, Trash Compactor
- Laundry: Electric Dryer Hookup, Washer Hookup
Features
- Built-in Features, Eat-in Kitchen, Entrance Foyer, Kitchen Island, Laminate Counters, Open Floorplan, Tile Counters
- Flooring: Carpet, Ceramic Tile, Hardwood, Laminate, Parquet
- Doors: Storm Door(s)
- Windows: Double Pane Windows
- Basement: Concrete,Exterior Entry,Garage Door,Interior Entry,Partial Heat,Partially Finished,Plumbed,Walk-Out Access
- Number of fireplaces: 2
- Fireplace features: Brick, Gas Log, Living Room, Other
Interior area
- Total structure area: 2,530
- Total interior livable area: 2,530 sqft
- Finished area below ground: 831
Property
Parking
- Total spaces: 1
- Parking features: Deeded, Asphalt, Garage Door Opener, Gravel
- Garage spaces: 1
Features
- Levels: One
- Stories: 1
- Patio & porch: Back, Covered, Deck, Front Porch, Side Porch
- Exterior features: Garden
Lot
- Size: 0.78 Acres
- Dimensions: 200 x 170
- Topography: Sloped, Wooded
Details
- Additional structures: Garage(s), Outbuilding, Storage
- Parcel number: 041i C 024.00
- Zoning: Deed Restricted
Construction
Type & style
- Home type: SingleFamily
- Architectural style: Raised Ranch
- Property subtype: Single Family Residence, Residential
Materials
- Aluminum Siding, Brick, Stone
- Foundation: Block
- Roof: Metal
Condition
- Average
- New construction: No
- Year built: 1975
Utilities & green energy
- Sewer: Septic Tank
- Water: Public
- Utilities for property: Electricity Connected, Phone Connected, Water Connected, Other, Cable Connected
Community & HOA
Community
- Security: Security System, Smoke Detector(s)
- Subdivision: North Heights Add
HOA
- Has HOA: No
- Amenities included: Landscaping
Location
- Region: Mountain City
Financial & listing details
- Price per square foot: $91/sqft
- Tax assessed value: $143,900
- Annual tax amount: $795
- Date on market: 6/2/2025
- Listing terms: Cash,Conventional
- Electric utility on property: Yes
Price history
| Date | Event | Price |
|---|---|---|
| 12/2/2025 | Sold | $230,000-14.8%$91/sqft |
Source: TVRMLS #9981036 Report a problem | ||
| 10/25/2025 | Pending sale | $270,000$107/sqft |
Source: TVRMLS #9981036 Report a problem | ||
| 10/9/2025 | Price change | $270,000-8.5%$107/sqft |
Source: TVRMLS #9981036 Report a problem | ||
| 9/6/2025 | Price change | $295,000-1.7%$117/sqft |
Source: TVRMLS #9981036 Report a problem | ||
| 7/29/2025 | Price change | $299,999-6%$119/sqft |
Source: TVRMLS #9981036 Report a problem | ||
| 7/11/2025 | Price change | $319,000-3%$126/sqft |
Source: TVRMLS #9981036 Report a problem | ||
| 6/2/2025 | Listed for sale | $329,000+113.6%$130/sqft |
Source: TVRMLS #9981036 Report a problem | ||
| 7/15/2005 | Sold | $154,000$61/sqft |
Source: Public Record Report a problem | ||
Public tax history
| Year | Property taxes | Tax assessment |
|---|---|---|
| 2025 | $795 | $35,975 |
| 2024 | $795 | $35,975 |
| 2023 | $795 +22.1% | $35,975 |
| 2022 | $651 | $35,975 |
| 2021 | -- | $35,975 +8.6% |
| 2020 | $679 | $33,125 |
| 2019 | $679 | $33,125 |
| 2018 | $679 +0% | $33,125 |
| 2017 | $679 | $33,125 |
| 2016 | $679 +13.2% | $33,125 |
| 2015 | $600 -10.8% | $33,125 -10.8% |
| 2014 | $672 | $37,125 |
| 2013 | $672 +2.3% | $37,125 |
| 2012 | $657 | $37,125 |
| 2011 | $657 | $37,125 |
| 2010 | -- | $37,125 +4.8% |
| 2009 | $719 | $35,421 |
| 2008 | $719 | $35,421 |
| 2007 | $719 | $35,421 |
| 2006 | $719 -22.2% | $35,421 |
| 2005 | $924 +56.2% | $35,421 +56.2% |
| 2004 | $592 +8.8% | $22,681 |
| 2002 | $544 | $22,681 |
| 2001 | -- | $22,681 -75% |
| 2000 | -- | $90,725 |
Find assessor info on the county website
Neighborhood: 37683
Nearby homes
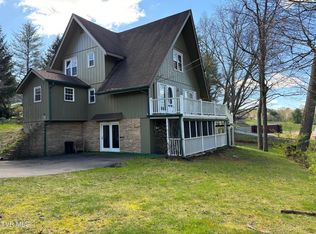
- $389,0004 bd3 ba2.3k sqft250 E Hillcrest Dr, Mountain City, TN 37683Sold
- $332,200-- bd2 ba1.6k sqft434 E Hillcrest St, Mountain City, TN 37683Off Market
- $112,5003 bd3 ba1.8k sqft387 E Hillcrest Dr, Mountain City, TN 37683Sold

- $260,800-- bd2 ba1.2k sqft373 E Hillcrest Dr, Mountain City, TN 37683Off Market
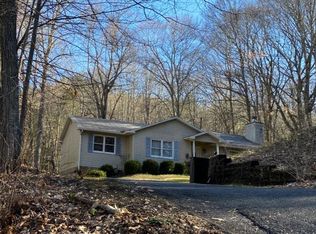
- $253,700-- bd-- ba-- sqftE Hillcrest Dr, Mountain city, TN 37683Off Market
- $11,900-- bd-- ba-- sqftE Hillcrest Dr, Mountain city, TN 37683Off Market
- $318,200-- bd1 ba1.7k sqft441 E Hillcrest Dr, Mountain City, TN 37683Off Market
- $9,000-- bd-- ba-- sqft291 Woodland Dr, Mountain City, TN 37683Sold
Nearby schools
GreatSchools rating
- 6/10Mountain City Elementary SchoolGrades: PK-6Distance: 0.9 mi
- 5/10Johnson County Middle SchoolGrades: 7-8Distance: 0.2 mi
- 4/10Johnson County High SchoolGrades: 9-12Distance: 0.1 mi
Schools provided by the listing agent
- Elementary: Mountain City
- Middle: Johnson Co
- High: Johnson Co
Source: TVRMLS. This data may not be complete. We recommend contacting the local school district to confirm school assignments for this home.


Get pre-qualified for a loan
At Zillow Home Loans, we can pre-qualify you in as little as 5 minutes with no impact to your credit score.An equal housing lender. NMLS #10287.
- Tennessee
- Johnson County
- Mountain City
- 37683
- 390 E Hillcrest Dr
