Skip main navigation
Closed
  • $450,000

    390 E Lake Road, Argyle, NY 12809

    2beds
    1,008sqft
    Single Family Residence, Residential
    Built in 1980
    5.3 Acres Lot
    $452,700 Zestimate®
    $446/sqft
    $1,661 Estimated rent

    Home value

    $452,700

    $389,000 - $525,000

    $1,661/mo

    Zestimate® history
    Loading
    Loading...

    Owner options

    List your home for rent

    $1,661/mo

    Rent Zestimate®

    Find your next renter with Zillow Rental Manager. Plus, with online applications, you can quickly screen prospective tenants – for free.

    Learn more

    $1,661/mo

    Rent Zestimate®

    Refinance and save

    $3,374/mo

    Est. payment

    Refinancing to a lower rate could help reduce your monthly payments and save thousands over the life of the loan.

    See today's rates

    $3,374/mo

    Est. payment

    Explore your selling options

    Work with a Zillow partner agent

    Leverage their expertise and Zillow's premium Showcase listings to get your home seen by more buyers.

    Get started

    List with your own agent

    Get your home in front of millions of buyers by listing it on Zillow.

    Learn how to do it

    Sell it yourself

    Take full control of how buyers see your home on Zillow by listing For Sale by Owner (FSBO).

    List your home

    What's special

    Fully renovated bathroomUnmatched panoramic viewsInviting two-bedroom one-bath homeOver five private acresPlenty of privacyAll new exterior doorsLow-maintenance grounds
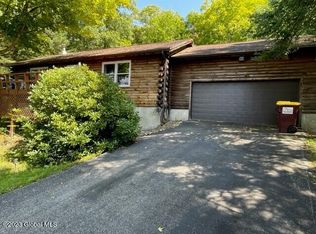
    Cozy year-round log cabin on Cossayuna lake, including 65 feet of private lakeside frontage. Wood decking at the front and in newly excavated backyard. Furnace with forced hot air for the winter, serviced in Feb 2026 and in excellent working condition. Mitsubishi mini-split for cooling in the summer, installed 2025. Tons of recent updates, upgrades and additions totaling over $100k, including: - quartz kitchen countertop and tile backsplash - gut renovated bathroom, including new tub, white subway tiles in shower, glass door system, vanity, and hardware - new LVP flooring throughout the house - LED ceiling fans in every room - LED lights in kitchen, entryways and hallways - addition of dishwasher - new fridge 2026 - all new exterior doors - exterior stained spring 2024 - addition of water softener and updated well pressure tank - excavation and re-grading of approximately a half-acre at the back - extensive tree removal

    Zillow last checked:

    Listing updated:

    Listed by:

    David L White 617-542-9300,

    Owner Entry.com

    Bought with:

    David L White, 10371201849

    Owner Entry.com

    Source: Global MLS,MLS#: 202620139MLS Logo

    Facts & features

    Interior

    Bedrooms & bathrooms
    • Bedrooms: 2
    • Bathrooms: 1
    • Full bathrooms: 1
    Primary bedroom
    • Level: First
    Bedroom
    • Level: First
    Family room
    • Level: First
    Kitchen
    • Level: First
    Heating
    • Baseboard, Electric, Forced Air, Heat Pump
    Cooling
    • AC Pump
    Appliances
    • Included: Dishwasher, Dryer, Microwave, Range, Refrigerator, Washer
    • Laundry: Electric Dryer Hookup, Laundry Closet, Main Level, Washer Hookup
    Features
    • High Speed Internet, Ceramic Tile Bath, Eat-in Kitchen
    • Flooring: Vinyl
    • Basement: Crawl Space
    Interior area
    • Total structure area: 1,008
    • Total interior livable area: 1,008 sqft
    • Finished area above ground: 1,008
    • Finished area below ground: 0

    Property

    Parking
    • Total spaces: 8
    • Parking features: Off Street, Attached, Garage Door Opener, Driveway
    • Attached garage spaces: 2
    • Has uncovered spaces: Yes
    Features
    • Patio & porch: Deck, Front Porch
    • Exterior features: Garden, Lighting, Dock
    • Fencing: Back Yard,Chain Link
    • Has view: Yes
    • View description: Trees/Woods, Lake, Water
    • Has water view: Yes
    • Water view: Lake,Water
    • Waterfront features: Lake/River Across Rd, Stairway, Lake Front
    • Body of water: Cossayuna Lake
    Lot
    • Size: 5.3 Acres
    • Features: Road Frontage, Views, Wooded
    Details
    • Parcel number: 532089 191.19.5
    • Special conditions: Standard
    • Other equipment: Fuel Tank(s)

    Construction

    Type & style
    • Home type: SingleFamily
    • Architectural style: Log
    • Property subtype: Single Family Residence, Residential
    Materials
    • Log
    • Foundation: Concrete Perimeter
    • Roof: Shingle,Asphalt,Fiberglass
    Condition
    • New construction: No
    • Year built: 1980

    Utilities & green energy

    • Sewer: Septic Tank
    • Utilities for property: Cable Available

    Community & HOA

    HOA
    • Has HOA: No
    Location
    • Region: Salem

    Financial & listing details

    • Price per square foot: $446/sqft
    • Annual tax amount: $6,200
    • Date on market: 6/20/2026

    Price history

    DateEventPrice
    10/5/2026Sold$450,000-10%$446/sqft
    Source: Global MLS #202620139 Report a problem
    9/30/2026Pending sale$500,000$496/sqft
    Source: Global MLS #202620139 Report a problem
    7/10/2026Price change$500,000-4.8%$496/sqft
    Source: Global MLS #202620139 Report a problem
    6/20/2026Listed for sale$525,000+200%$521/sqft
    Source: Global MLS #202620139 Report a problem
    6/30/2015Sold$175,000$174/sqft
    Source: Global MLS #201505544 Report a problem

    Public tax history

    Tax history is unavailable.

    Neighborhood: 12865

    Nearby schools

    GreatSchools rating
    Schools provided by the listing agent
    • Elementary: Argyle K-8
    • High: Argyle

    Source: Global MLS. This data may not be complete. We recommend contacting the local school district to confirm school assignments for this home.