Fully remodeled. New kitchen with high end appliances & quartz waterfall countertops. Outdoor kitchen. 2 additional out buildings with power & water. 1 shop with finished office, 1 separate office by creek. All fully wired with cat 7. Fast internet, great neighbors. Fenced yard. Easy I-70 Access. Waling distance to the New Clear Creek High Schoo.
Sold for $2,000,000
$2,000,000
390 Elmgreen Ln, Evergreen, CO 80439
5beds
4,450sqft
SingleFamily
Built in 2004
7.36 Acres Lot
$1,975,000 Zestimate®
$449/sqft
$6,078 Estimated rent
Home value
$1,975,000
$1.82M - $2.13M
$6,078/mo
Zestimate® history
Owner options
List your home for rent
$6,078/mo
Rent Zestimate®
Find your next renter with Zillow Rental Manager. Plus, with online applications, you can quickly screen prospective tenants – for free.
$6,078/mo
Rent Zestimate®
Refinance and save
$12,164/mo
Est. payment
Refinancing to a lower rate could help reduce your monthly payments and save thousands over the life of the loan.
$12,164/mo
Est. payment
Explore your selling options
Work with a Zillow partner agent
Leverage their expertise and Zillow's premium Showcase listings to get your home seen by more buyers.
Get startedList with your own agent
Get your home in front of millions of buyers by listing it on Zillow.
Learn how to do itSell it yourself
Take full control of how buyers see your home on Zillow by listing For Sale by Owner (FSBO).
List your homeWhat's special
Facts & features
Interior
Bedrooms & bathrooms
- Bedrooms: 5
- Bathrooms: 3.5
- Full bathrooms: 3
- 3/4 bathrooms: 1
Heating
- Radiant, Propane / Butane
Cooling
- None
Appliances
- Included: Dishwasher, Dryer, Garbage disposal, Refrigerator, Washer
- Laundry: Laundry Closet
Features
- Ceiling Fan(s), Kitchen Island, Pantry, Walk-In Closet(s), Vaulted Ceiling(s), Granite Counters, Tile Counters, Eat-in Kitchen, Built-in Features, In-Law Floorplan, Open Floorplan, Master Suite, Five Piece Bath, Smoke Free
- Flooring: Hardwood
- Windows: Double Pane Windows, Window Coverings, Skylight(s)
- Basement: Finished
- Has fireplace: Yes
- Fireplace features: wood stove
Interior area
- Total interior livable area: 4,450 sqft
- Finished area below ground: 0.00
Property
Parking
- Total spaces: 6
- Parking features: Garage - Attached, Garage - Detached
Features
- Patio & porch: Patio, Covered, Front Porch
- Exterior features: Stucco
- Spa features: Spa/Hot Tub
- Has view: Yes
- View description: Mountain
Lot
- Size: 7.36 Acres
- Features: Level, Meadow, Rolling Slope, Landscaped, Sprinklers In Front
Details
- Parcel number: 196312301003
- Zoning description: MR-1
Construction
Type & style
- Home type: SingleFamily
- Architectural style: Contemporary
Materials
- Other
- Roof: Metal
Condition
- Year built: 2004
Utilities & green energy
- Sewer: Septic Tank
- Water: Private
Community & HOA
Community
- Features: On Site Laundry Available
- Security: Smoke Detector(s), Carbon Monoxide Detector(s)
Location
- Region: Evergreen
Financial & listing details
- Price per square foot: $449/sqft
- Tax assessed value: $1,168,850
- Annual tax amount: $5,750
- Road surface type: Paved
Price history
| Date | Event | Price |
|---|---|---|
| 7/10/2024 | Sold | $2,000,000+58.7%$449/sqft |
Source: Public Record Report a problem | ||
| 7/9/2020 | Sold | $1,260,000+5%$283/sqft |
Source: Agent Provided Report a problem | ||
| 5/26/2020 | Pending sale | $1,200,000$270/sqft |
Source: Elevated Living Real Estate #6436791 Report a problem | ||
| 5/20/2020 | Listed for sale | $1,200,000+62.3%$270/sqft |
Source: Berkshire Hathaway Homeservices Elevated Living Re #6436791 Report a problem | ||
| 5/13/2011 | Sold | $739,500-8.1%$166/sqft |
Source: Public Record Report a problem | ||
| 9/5/2010 | Listing removed | $805,000$181/sqft |
Source: Leslie Miller #925683 Report a problem | ||
| 9/4/2010 | Price change | $805,000-10.1%$181/sqft |
Source: Leslie Miller #925683 Report a problem | ||
| 4/14/2010 | Listed for sale | $895,000$201/sqft |
Source: RE/MAX Alliance #872262 Report a problem | ||
Public tax history
| Year | Property taxes | Tax assessment |
|---|---|---|
| 2025 | $5,750 -4.6% | $73,050 -3.3% |
| 2024 | $6,027 +11.5% | $75,570 -4.4% |
| 2023 | $5,404 -0.5% | $79,010 +18.7% |
| 2022 | $5,429 | $66,580 -2.8% |
| 2021 | -- | $68,500 +8.5% |
| 2020 | $4,740 +0.3% | $63,130 |
| 2019 | $4,724 | $63,130 +10.1% |
| 2018 | $4,724 +13% | $57,320 |
| 2017 | $4,181 | $57,320 -8.8% |
| 2016 | -- | $62,860 |
| 2015 | -- | $62,860 +11.8% |
| 2014 | -- | $56,250 |
| 2013 | -- | $56,250 -6.9% |
| 2012 | -- | $60,400 |
| 2011 | -- | $60,400 -9.6% |
| 2010 | -- | $66,840 |
| 2009 | $4,742 | $66,840 |
Find assessor info on the county website
Neighborhood: 80439
Nearby homes
- $---- bd-- ba-- sqft63 Elmgreen Ln, Evergreen, CO 80439Off Market
- $1,551,0004 bd4 ba5.2k sqft410 Elmgreen Ln, Evergreen, CO 80439Off Market
- $1,366,7004 bd4 ba3.1k sqft81 Elmgreen Ln, Evergreen, CO 80439Off Market
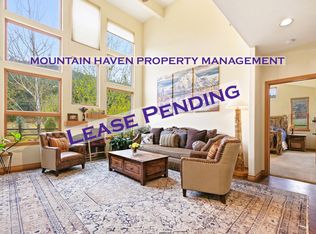
- $1,093,5005 bd3 ba2.6k sqft520 Elmgreen Ln, Evergreen, CO 80439Off Market
- $17,0203 bd1 ba1.4k sqft287 Snowy Ridge Rd, Evergreen, CO 80439Off Market
- $1,821,4003 bd3 ba6.5k sqft287 Snowy Ridge Rd, Evergreen, CO 80439Off Market
- $119,871-- sqft77 Elmgreen Ln, Evergreen, CO 80439Off Market
- $883,3003 bd1 ba2.3k sqft947 Beaver Brook Canyon Rd, Evergreen, CO 80439Off Market
Nearby schools
GreatSchools rating
- 9/10King-Murphy Elementary SchoolGrades: PK-6Distance: 4.6 mi
- 2/10Clear Creek Middle SchoolGrades: 7-8Distance: 0.3 mi
- 5/10Clear Creek High SchoolGrades: 9-12Distance: 0.3 mi
Schools provided by the listing agent
- Elementary: King Murphy
- Middle: Clear Creek
- High: Clear Creek
- District: Clear Creek RE-1
Source: The MLS. This data may not be complete. We recommend contacting the local school district to confirm school assignments for this home.
Get a cash offer in 3 minutes
Find out how much your home could sell for in as little as 3 minutes with a no-obligation cash offer.
Estimated market value
$1,975,000
Get a cash offer in 3 minutes
Find out how much your home could sell for in as little as 3 minutes with a no-obligation cash offer.
Estimated market value
$1,975,000
- Colorado
- Clear Creek County
- Evergreen
- 80439
- 390 Elmgreen Ln
