Located in the highly-rated Morley school district and just a short walk from West Hartford Center, this stunning & spacious Tudor Revival home retains all of the charm of 1929 (crown molding, hardwood floors, arched doors, glass door knobs, and brass hardware) but has been meticulously updated for today's buyer. The first floor boasts an updated kitchen with granite countertops, stainless steel appliances, farmhouse sink, and an adorable pantry, plus a classic foyer with original staircase and balusters, a dining room with chair rail and a new chandelier, a living room with a fireplace and arched entryways, a cozy sunroom, a bonus bedroom/den/office, and a newly-renovated powder room (2023) and mudroom (2023). Upstairs awaits an oversized primary bedroom (can easily accommodate a king bed) and two additional bedrooms (each with generous closets), and a renovated main bathroom (2022) with new marble vanity, new sconce and ceiling lighting, and restored subway/basket weave tiling. Outside, you'll see the fully-restored and painted cedar-shingled exterior (2020-2022), a new herringbone-pattern brick front walk and side patio/step (2022), and professionally-landscaped front yard with new trees, new perennials, and a newly-seeded lawn (2023). Fully-landscaped, level backyard surrounded by a new cedar privacy fence and gate (2021) boasting a spacious patio and oversized driveway. Detached two-car garage includes power, ample storage, newly-painted exterior, and a new roof (2021). Downstairs is a full-size finished basement with classic wood paneling, built-in shelving, and carpeting, as well as an updated and spacious laundry room (2024) and yet another separate storage room/pantry. The detached two-car garage includes power, plenty of storage space, newly-painted exterior, and a new roof (2021). Easily walk to Edward Morley School, Trout Brook Trail, and Blue Back Square/WH Center, and close to Elizabeth Park and Fernridge Park. The upstairs attic provides even more storage and finishing potential, and this home features a newer gas heating system. Two hall closets provide even more space! See attached full list of improvements in the disclosures.
Sold for $505,000
$505,000
390 Fern Street, West Hartford, CT 06119
3beds
2,797sqft
Single Family Residence
Built in 1929
7,840 Square Feet Lot
$595,700 Zestimate®
$181/sqft
$3,377 Estimated rent
Home value
$595,700
$566,000 - $631,000
$3,377/mo
Zestimate® history
Owner options
List your home for rent
$3,377/mo
Rent Zestimate®
Find your next renter with Zillow Rental Manager. Plus, with online applications, you can quickly screen prospective tenants – for free.
$3,377/mo
Rent Zestimate®
Refinance and save
$3,686/mo
Est. payment
Refinancing to a lower rate could help reduce your monthly payments and save thousands over the life of the loan.
$3,686/mo
Est. payment
Explore your selling options
Work with a Zillow partner agent
Leverage their expertise and Zillow's premium Showcase listings to get your home seen by more buyers.
Get startedList with your own agent
Get your home in front of millions of buyers by listing it on Zillow.
Learn how to do itSell it yourself
Take full control of how buyers see your home on Zillow by listing For Sale by Owner (FSBO).
List your homeWhat's special
Newer gas heating systemOriginal staircaseOversized drivewayBrass hardwareAdorable pantryNew treesFarmhouse sink
Zillow last checked:
Listing updated:
Listed by:
Elizabeth Georgescu 847-431-3317,
Coldwell Banker Realty 860-231-2600
Bought with:
Elizabeth Georgescu, RES.0814469
Coldwell Banker Realty
Source: Smart MLS,MLS#: 170620799
Facts & features
Interior
Bedrooms & bathrooms
- Bedrooms: 3
- Bathrooms: 2
- Full bathrooms: 1
- 1/2 bathrooms: 1
Primary bedroom
- Features: Hardwood Floor
- Level: Upper
- Area: 221 Square Feet
- Dimensions: 13 x 17
Bedroom
- Features: Hardwood Floor
- Level: Upper
- Area: 110 Square Feet
- Dimensions: 10 x 11
Bedroom
- Features: Hardwood Floor
- Level: Upper
- Area: 143 Square Feet
- Dimensions: 11 x 13
Den
- Features: Hardwood Floor
- Level: Main
- Area: 121 Square Feet
- Dimensions: 11 x 11
Dining room
- Features: Hardwood Floor
- Level: Main
- Area: 182 Square Feet
- Dimensions: 13 x 14
Kitchen
- Features: Built-in Features, Granite Counters
- Level: Main
- Area: 132 Square Feet
- Dimensions: 11 x 12
Living room
- Features: Fireplace, Hardwood Floor
- Level: Main
- Area: 234 Square Feet
- Dimensions: 13 x 18
Other
- Features: Remodeled, Built-in Features, Hardwood Floor
- Level: Main
- Area: 72 Square Feet
- Dimensions: 8 x 9
Sun room
- Level: Main
- Area: 84 Square Feet
- Dimensions: 7 x 12
Heating
- Radiator, Natural Gas
Cooling
- None
Appliances
- Included: Gas Cooktop, Oven/Range, Microwave, Refrigerator, Dishwasher, Washer, Dryer, Gas Water Heater
- Laundry: Lower Level, Mud Room
Features
- Entrance Foyer
- Basement: Partially Finished,Heated
- Attic: Pull Down Stairs
- Number of fireplaces: 1
Interior area
- Total structure area: 2,797
- Total interior livable area: 2,797 sqft
- Finished area above ground: 1,910
- Finished area below ground: 887
Property
Parking
- Total spaces: 2
- Parking features: Detached, Private, Paved
- Garage spaces: 2
- Has uncovered spaces: Yes
Features
- Patio & porch: Patio
- Exterior features: Garden, Lighting, Sidewalk
- Fencing: Full
Lot
- Size: 7,840 Square Feet
- Features: Level, Landscaped
Details
- Parcel number: 1897104
- Zoning: R-6
Construction
Type & style
- Home type: SingleFamily
- Architectural style: Colonial
- Property subtype: Single Family Residence
Materials
- Wood Siding
- Foundation: Concrete Perimeter
- Roof: Asphalt
Condition
- New construction: No
- Year built: 1929
Utilities & green energy
- Sewer: Public Sewer
- Water: Public
Community & HOA
Community
- Features: Park, Playground, Pool, Near Public Transport
HOA
- Has HOA: No
Location
- Region: West Hartford
Financial & listing details
- Price per square foot: $181/sqft
- Tax assessed value: $233,940
- Annual tax amount: $9,573
- Date on market: 6/29/2024
Price history
| Date | Event | Price |
|---|---|---|
| 6/27/2024 | Sold | $505,000+12.2%$181/sqft |
Source:  Smart MLS #170620799 Report a problem Smart MLS #170620799 Report a problem | ||
| 2/12/2024 | Pending sale | $450,000$161/sqft |
Source: Smart MLS #170620799 Report a problem | ||
| 2/9/2024 | Listed for sale | $450,000+66.7%$161/sqft |
Source: Smart MLS #170620799 Report a problem | ||
| 9/23/2020 | Sold | $270,000$97/sqft |
Source: Public Record Report a problem | ||
| 6/1/2020 | Sold | $270,000-5.3%$97/sqft |
Source: Smart MLS #170256897 Report a problem | ||
| 4/19/2020 | Pending sale | $285,000$102/sqft |
Source: Berkshire Hathaway HomeServices New England Properties #170256897 Report a problem | ||
| 4/15/2020 | Price change | $285,000-5%$102/sqft |
Source: Berkshire Hathaway HomeServices New England Properties #170256897 Report a problem | ||
| 2/18/2020 | Price change | $299,900-3.2%$107/sqft |
Source: Berkshire Hathaway HomeServices New England Properties #170256897 Report a problem | ||
| 1/16/2020 | Price change | $309,900-4.6%$111/sqft |
Source: Berkshire Hathaway HomeServices New England Properties #170256897 Report a problem | ||
| 1/5/2020 | Price change | $324,900-1.5%$116/sqft |
Source: Berkshire Hathaway HomeServices New England Properties #170256897 Report a problem | ||
| 12/8/2019 | Listing removed | $2,450$1/sqft |
Source: Executive Real Estate Inc. #170218962 Report a problem | ||
| 12/8/2019 | Listed for sale | $329,900$118/sqft |
Source: Berkshire Hathaway NE Prop. #170256897 Report a problem | ||
| 10/25/2019 | Price change | $2,450-2%$1/sqft |
Source: Executive Real Estate Inc. #170218962 Report a problem | ||
| 10/12/2019 | Listed for rent | $2,500$1/sqft |
Source: Executive Real Estate Inc. #170218962 Report a problem | ||
| 8/22/2019 | Listing removed | $329,900$118/sqft |
Source: Executive Real Estate Inc. #170203986 Report a problem | ||
| 7/29/2019 | Price change | $329,900-1.5%$118/sqft |
Source: Executive Real Estate Inc. #170203986 Report a problem | ||
| 7/28/2019 | Listing removed | $2,500$1/sqft |
Source: Executive Real Estate Inc. #170218962 Report a problem | ||
| 7/23/2019 | Listed for rent | $2,500$1/sqft |
Source: Executive Real Estate Inc. #170218962 Report a problem | ||
| 7/20/2019 | Price change | $334,900-1.5%$120/sqft |
Source: Executive Real Estate Inc. #170203986 Report a problem | ||
| 7/1/2019 | Price change | $339,900-2.9%$122/sqft |
Source: Executive Real Estate Inc. #170203986 Report a problem | ||
| 6/7/2019 | Listed for sale | $349,900+6%$125/sqft |
Source: Executive Real Estate Inc. #170203986 Report a problem | ||
| 11/2/2015 | Sold | $330,000+0%$118/sqft |
Source: Smart MLS #G10079073 Report a problem | ||
| 9/22/2015 | Listed for sale | $329,900+17.8%$118/sqft |
Source: William Raveis Real Estate #G10079073 Report a problem | ||
| 6/2/2010 | Sold | $280,000-1.7%$100/sqft |
Source: Public Record Report a problem | ||
| 3/15/2010 | Listed for sale | $284,900$102/sqft |
Source: Coldwell Banker Res Brokerage #G554920 Report a problem | ||
Public tax history
| Year | Property taxes | Tax assessment |
|---|---|---|
| 2025 | $11,165 +12.7% | $249,340 +6.6% |
| 2024 | $9,907 +3.5% | $233,940 |
| 2023 | $9,573 +0.6% | $233,940 |
| 2022 | $9,517 +7.2% | $233,940 +11.7% |
| 2021 | $8,881 +1.5% | $209,370 |
| 2020 | $8,752 | $209,370 |
| 2019 | $8,752 +2% | $209,370 |
| 2018 | $8,584 -0.1% | $209,370 |
| 2017 | $8,593 +13.6% | $209,370 +6% |
| 2015 | $7,565 +2.5% | $197,470 |
| 2014 | $7,379 +2.9% | $197,470 |
| 2013 | $7,168 +1.5% | $197,470 |
| 2012 | $7,060 -10.5% | $197,470 -1.2% |
| 2011 | $7,884 +9.9% | $199,900 +7% |
| 2010 | $7,173 +2.2% | $186,900 |
| 2009 | $7,016 +1.2% | $186,900 |
| 2008 | $6,932 +22.9% | $186,900 +28% |
| 2007 | $5,641 +21.6% | $146,038 +25% |
| 2006 | $4,638 -9.9% | $116,830 |
| 2005 | $5,149 +4.6% | $116,830 |
| 2004 | $4,921 +11.9% | $116,830 +0% |
| 2003 | $4,398 +5.5% | $116,800 0% |
| 2001 | $4,170 +18.8% | $116,830 |
| 1998 | $3,511 | $116,830 |
Find assessor info on the county website
Neighborhood: 06119
Nearby homes
- $625,0003 bd2 ba1.6k sqft388 Fern St, West Hartford, CT 06119Sold
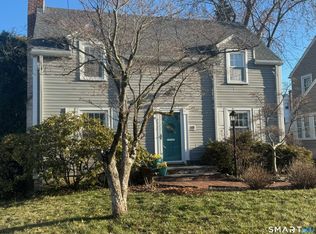
- $424,6002 bd1 ba1.1k sqft392 Fern St, West Hartford, CT 06119Off Market
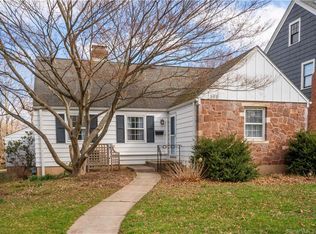
- $525,3003 bd1 ba1.5k sqft386 Fern St, West Hartford, CT 06119Off Market

- $361,4003 bd1 ba966 sqft1184 Trout Brook Dr, West Hartford, CT 06119Off Market
- $565,0003 bd1 ba2k sqft382 Fern St, West Hartford, CT 06119Off Market
- $555,1003 bd2 ba1.9k sqft11 Ballard Dr, West Hartford, CT 06119Off Market
- $460,0003 bd2 ba1.3k sqft1186 Trout Brook Dr, West Hartford, CT 06119Sold
- $572,0003 bd2 ba1.7k sqft165 Robin Rd, West Hartford, CT 06119Off Market
Nearby schools
GreatSchools rating
- 8/10Morley SchoolGrades: K-5Distance: 0.2 mi
- 8/10Bristow Middle SchoolGrades: 6-8Distance: 1 mi
- 10/10Hall High SchoolGrades: 9-12Distance: 1.9 mi
Schools provided by the listing agent
- Elementary: Morley
- Middle: King Philip
- High: Hall
Source: Smart MLS. This data may not be complete. We recommend contacting the local school district to confirm school assignments for this home.


Get pre-qualified for a loan
At Zillow Home Loans, we can pre-qualify you in as little as 5 minutes with no impact to your credit score.An equal housing lender. NMLS #10287.
Sell for more on Zillow
Get a Zillow Showcase℠ listing at no additional cost and you could sell for .
$595,700
2% more
+$11,914
With Zillow Showcase(estimated)
$607,614
- Connecticut
- Hartford County
- West Hartford
- 06119
- 390 Fern Street
Nearby cities
Nearby zip codes
Other West Hartford Topics
