Multiple Offers! All offers need to be submitted by Monday August 10th, 2026, by 10:00 a.m.
390 Fiddlers Branch Road, Hampton, Tennessee
Your Own Private East Tennessee Mountain Oasis! Privacy and seclusion are a daily reality on this rare 7.34-acre property, offering the feel of owning your own private piece of the National Forest. The property is covered with mature trees and beautiful rhododendron, with hiking and ATV trails throughout.
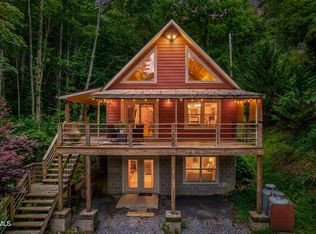
The charming cabin-style home features a board-and-batten exterior with stone accents and offers 1,614 square feet of one-level living with 3 bedrooms and 1.5 baths. Inside, you'll find a huge open living room and kitchen area, creating a comfortable space for relaxing and entertaining. The primary bedroom features beautiful original oak hardwood flooring and wood walls that add to the home's rustic mountain character.
Step outside and enjoy the large front and side porches, where you can relax and take in views of the spring-fed, stocked pond. A gated entrance and circle driveway add privacy and convenience.
The home is equipped with a 2022 package unit heat pump, along with a wood stove and propane wall heater for additional heating options. The property is supplied by a spring with a filtered water system and UV light treatment.
Additional improvements include a two-bay storage shed, a workshop with an attached lean-to for additional storage, and a third shed conveniently located off the back door. All are in very good condition.
This is a property that has been lovingly cared for and offers the rare combination of privacy, natural beauty, usable acreage, water features, trails, and a comfortable mountain home. If you're looking for a place to slow down, enjoy nature, and relax and reset every day, this East Tennessee mountain retreat is ready for you.
All information taken from a third-party source (courthouse/tax records) and to be verified by the buyer/buyer's agent. Drawn in lines are approximate. Some elements (fires in fireplaces, twilight shading, lighting, etc.) have been added/modified digitally. Rooms noted have been virtually staged for decorating ideas only, not to scale or representative of any product. There is a small private cemetery located on the property.
Pending
$380,000
390 Fiddlers Branch Rd, Hampton, TN 37658
3beds
1,614sqft
Single Family Residence, Residential
Built in 1992
7.34 Acres Lot
$366,800 Zestimate®
$235/sqft
$-- HOA
What's special
Two-bay storage shedCharming cabin-style home
- 46 days
- 277
- 27
Zillow last checked:
Listing updated:
Listed by:
Michael McNeese 423-552-5330,
CENTURY 21 Legacy - Greeneville 423-639-6781
Source: TVRMLS,MLS#: 9999020
Facts & features
Interior
Bedrooms & bathrooms
- Bedrooms: 3
- Bathrooms: 2
- Full bathrooms: 1
- 1/2 bathrooms: 1
Primary bedroom
- Level: Lower
Heating
- Heat Pump, Propane, Wood Stove
Cooling
- Heat Pump
Appliances
- Included: Dryer, Electric Range, Refrigerator, Washer
- Laundry: Electric Dryer Hookup
Features
- Master Downstairs, Laminate Counters, Pantry
- Flooring: Carpet, Ceramic Tile, Hardwood, Vinyl
- Windows: Insulated Windows
- Basement: Crawl Space
- Has fireplace: Yes
- Fireplace features: Wood Burning Stove
Interior area
- Total structure area: 1,614
- Total interior livable area: 1,614 sqft
Video & virtual tour
Property
Parking
- Parking features: Circular Driveway, Gravel
- Has uncovered spaces: Yes
Features
- Levels: One
- Stories: 1
- Patio & porch: Deck, Front Porch, Side Porch
Lot
- Size: 7.34 Acres
- Topography: Farm Pond, Mountainous, Part Wooded, Sloped, Wooded
Details
- Additional structures: Outbuilding, Poultry Coop, Shed(s)
- Parcel number: 096 004.01
- Zoning: res
Construction
Type & style
- Home type: SingleFamily
- Architectural style: Farmhouse,Cabin,Ranch
- Property subtype: Single Family Residence, Residential
Materials
- Frame, Stone, Wood Siding
- Foundation: Block
- Roof: Shingle
Condition
- Average
- New construction: No
- Year built: 1992
Utilities & green energy
- Sewer: Septic Tank
- Water: Spring
- Utilities for property: Electricity Connected, Propane, Water Connected
Community & HOA
Community
- Security: Smoke Detector(s)
- Subdivision: Not In Subdivision
HOA
- Has HOA: No
Location
- Region: Hampton
Financial & listing details
- Price per square foot: $235/sqft
- Date on market: 8/21/2026
- Listing terms: Cash,Conventional
- Electric utility on property: Yes
Estimated market value
$366,800
$348,000 - $385,000
$1,635/mo
Price history
| Date | Event | Price |
|---|---|---|
| 8/24/2026 | Pending sale | $380,000$235/sqft |
Source: TVRMLS #9999020 Report a problem | ||
| 8/21/2026 | Listed for sale | $380,000$235/sqft |
Source: TVRMLS #9999020 Report a problem | ||
| 8/11/2026 | Pending sale | $380,000$235/sqft |
Source: TVRMLS #9999020 Report a problem | ||
| 8/3/2026 | Listed for sale | $380,000$235/sqft |
Source: TVRMLS #9999020 Report a problem | ||
Public tax history
Tax history is unavailable.
Monthly payment
Est. payment
Payment breakdown
Explore the cost of this home by adjusting the details. Changes won't be saved.Climate risks
Neighborhood: 37658
Nearby schools
Schools provided by the listing agent
- Elementary: Hampton
- Middle: Hampton
- High: Hampton
Source: TVRMLS. This data may not be complete. We recommend contacting the local school district to confirm school assignments for this home.
Similar homes
- $344,9002 bd2 ba1.7k sqft139 Charlie Harrell Ln, Hampton, TN 37658For Sale
 MLS ID #9998103, Sarah Brennan. TVRMLS
 - $399,0003 bd2 ba2k sqft106 Margo Dr, Johnson City, TN 37601For Sale
 MLS ID #9997850, Libby Stout Hoilman. TVRMLS
 - $399,9992 bd2 ba1.4k sqft220 Roanwood Rd, Roan Mountain, TN 37687For Sale
 MLS ID #9998756, Victoria Hudson. TVRMLS
 - $315,0002 bd1 ba1k sqft1570 Highway 321, Hampton, TN 37658For Sale
 MLS ID #9997744, Valerie Everroad. TVRMLS
 - $410,0004 bd2 ba2.3k sqft115 Freeman Silvers Rd, Erwin, TN 37650For Sale
 MLS ID #711502, Jamey Southerland, Keller Williams Properties. Lakeway Area AOR
