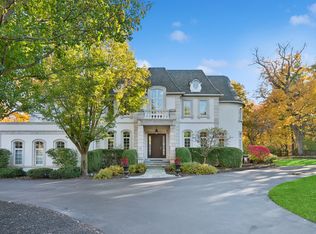
Project completed! Be the first to own this stunning, luxurious new construction home in the brand-new Forest Edge Subdivision, right in the heart of Glencoe. This fully finished, move-in ready residence showcases exceptional craftsmanship, high-end finishes, and meticulous attention to detail throughout-offering a perfect blend of sophistication, comfort, and modern elegance. Behold this expansive residence-a true statement of luxury living. Featuring 6 bedrooms and 6.5 bathrooms, along with a walkout basement, private exercise room, sauna, and multiple entertaining spaces, this home is designed to impress at every turn. Step into the grand foyer, where soaring two-story ceilings and a striking ultra-modern chandelier create a breathtaking first impression. A versatile office with a full bathroom offers the flexibility to serve as a main-level bedroom or guest suite. A sleek powder room with a modern vanity and illuminated mirror is conveniently positioned nearby. The mudroom is thoughtfully designed with abundant cabinetry and a dedicated dog-washing station, while the attached two-car garage features durable epoxy flooring for a clean, polished finish. Straight ahead from the entrance, the main living area opens into a spectacular, light-filled space anchored by a spacious living room with a fireplace and elegant drop ceiling detail. The chef's kitchen is a true centerpiece, featuring an oversized island, custom cabinetry, quartz countertops, and top-of-the-line appliances. The dining area showcases a stunning vaulted ceiling, while sliding doors lead to a generous patio with a built-in grill-perfect for seamless indoor-outdoor entertaining. Upstairs, you'll find four inviting en-suite bedrooms, each offering generous closet space and private bathrooms for ultimate comfort and privacy. The luxurious primary suite is a true retreat, complete with expansive closets and a spa-inspired bath featuring a steam shower, heated floors, a freestanding soaking tub, and dual vanities. A second-floor laundry room adds everyday convenience. The walkout basement elevates the home even further, offering a private lower-level oasis designed for relaxation and entertainment. This level includes a sixth bedroom with ample closet space, a full bathroom, exercise room with access to a dry sauna, a sophisticated wet bar, and an expansive recreation room with sliding doors leading to a walkout patio. A second laundry room is also conveniently located on this level. The entire home is pre-wired for smart home technology. Perfectly located just steps from the Chicago Botanic Garden and near the renowned Ravinia Festival, this home provides unparalleled access to shopping, dining, local beaches, Metra train, and expressway connections-delivering the ideal balance of natural beauty and everyday convenience. This is more than a home-it's a lifestyle. The one you've been waiting for.
Active
$3,499,000
390 Forest Edge Dr, Glencoe, IL 60022
6beds
5,474sqft
Single Family Residence
Built in 2026
0.38 Acres Lot
$-- Zestimate®
$639/sqft
$150/mo HOA
What's special
Sophisticated wet barStriking ultra-modern chandelierHigh-end finishesSoaring two-story ceilingsPrivate exercise roomMultiple entertaining spacesGrand foyer
- 141 days
- 338
- 10
Zillow last checked:
Listing updated:
Listed by:
Sylwia Machnik (773)732-8688,
Exit Realty Redefined,
Kinga Korpacz, ABR,BPOR,CRS,e-PRO,GRI,RSPS,SFR,SRS 773-484-6006,
Exit Realty Redefined
Source: MRED as distributed by MLS GRID,MLS#: 12620558
Facts & features
Interior
Bedrooms & bathrooms
- Bedrooms: 6
- Bathrooms: 7
- Full bathrooms: 6
- 1/2 bathrooms: 1
Rooms
- Room types: Bedroom 5, Bedroom 6, Exercise Room, Mud Room, Utility Room-Lower Level
Primary bedroom
- Features: Flooring (Hardwood), Bathroom (Full, Double Sink, Tub & Separate Shwr)
- Level: Second
- Area: 357 Square Feet
- Dimensions: 21X17
Bedroom 2
- Features: Flooring (Hardwood)
- Level: Second
- Area: 154 Square Feet
- Dimensions: 11X14
Bedroom 3
- Features: Flooring (Hardwood)
- Level: Second
- Area: 143 Square Feet
- Dimensions: 13X11
Bedroom 4
- Features: Flooring (Hardwood)
- Level: Second
- Area: 132 Square Feet
- Dimensions: 11X12
Bedroom 5
- Features: Flooring (Hardwood)
- Level: Main
- Area: 132 Square Feet
- Dimensions: 12X11
Bedroom 6
- Features: Flooring (Carpet)
- Level: Basement
- Area: 169 Square Feet
- Dimensions: 13X13
Dining room
- Features: Flooring (Hardwood)
- Level: Main
- Area: 169 Square Feet
- Dimensions: 13X13
Exercise room
- Features: Flooring (Vinyl)
- Level: Basement
- Area: 143 Square Feet
- Dimensions: 11X13
Family room
- Features: Flooring (Vinyl)
- Level: Basement
- Area: 576 Square Feet
- Dimensions: 32X18
Kitchen
- Features: Kitchen (Island, Pantry-Closet, Pantry-Walk-in, Custom Cabinetry, Updated Kitchen), Flooring (Hardwood)
- Level: Main
- Area: 260 Square Feet
- Dimensions: 13X20
Laundry
- Features: Flooring (Ceramic Tile)
- Level: Second
- Area: 60 Square Feet
- Dimensions: 5X12
Living room
- Features: Flooring (Hardwood)
- Level: Main
- Area: 380 Square Feet
- Dimensions: 19X20
Mud room
- Features: Flooring (Hardwood)
- Level: Main
- Area: 56 Square Feet
- Dimensions: 8X7
Other
- Level: Basement
- Area: 88 Square Feet
- Dimensions: 8X11
Heating
- Natural Gas, Radiant Floor
Cooling
- Central Air
Appliances
- Included: Double Oven, Range, Microwave, Dishwasher, Refrigerator, Stainless Steel Appliance(s), Wine Refrigerator, Range Hood, Gas Oven, Humidifier
- Laundry: Upper Level, Gas Dryer Hookup, In Unit, Multiple Locations
Features
- Vaulted Ceiling(s), Sauna, Wet Bar, 1st Floor Full Bath, Walk-In Closet(s), High Ceilings, Dining Combo, Pantry, Quartz Counters
- Flooring: Hardwood, Laminate
- Basement: Finished,Exterior Entry,Rec/Family Area,Sleeping Area,Daylight,Walk-Out Access
- Number of fireplaces: 1
- Fireplace features: Electric, Living Room
Interior area
- Total structure area: 5,474
- Total interior livable area: 5,474 sqft
Video & virtual tour
Property
Parking
- Total spaces: 2
- Parking features: Concrete, Garage Door Opener, Heated Garage, Yes, Garage Owned, Attached, Garage
- Attached garage spaces: 2
- Has uncovered spaces: Yes
Accessibility
- Accessibility features: No Disability Access
Features
- Stories: 2
- Patio & porch: Patio
Lot
- Size: 0.38 Acres
- Dimensions: 46X159X102X42X197
Details
- Parcel number: 04012010040000
- Special conditions: None
- Other equipment: Ceiling Fan(s), Sump Pump, Sprinkler-Lawn, Radon Mitigation System
Construction
Type & style
- Home type: SingleFamily
- Property subtype: Single Family Residence
Materials
- Fiber Cement
- Foundation: Concrete Perimeter
- Roof: Asphalt
Condition
- New Construction
- New construction: Yes
- Year built: 2026
Utilities & green energy
- Electric: Service - 400 Amp or Greater
- Sewer: Public Sewer
- Water: Lake Michigan
Community & HOA
Community
- Security: Fire Sprinkler System, Carbon Monoxide Detector(s)
HOA
- Has HOA: Yes
- Services included: Exterior Maintenance, Lawn Care, Snow Removal
- HOA fee: $150 monthly
Location
- Region: Glencoe
Financial & listing details
- Price per square foot: $639/sqft
- Date on market: 4/18/2026
- Ownership: Fee Simple
Estimated market value
Not available
Estimated sales range
Not available
Not available
Price history
| Date | Event | Price |
|---|---|---|
| 4/18/2026 | Listed for sale | $3,499,000$639/sqft |
Source:  MRED as distributed by MLS GRID #12620558 Report a problem MRED as distributed by MLS GRID #12620558 Report a problem | ||
Public tax history
Tax history is unavailable.
Monthly payment
Est. payment
Payment breakdown
Explore the cost of this home by adjusting the details. Changes won't be saved.Climate risks
Neighborhood: 60022
Nearby schools
Schools provided by the listing agent
- Elementary: South Elementary School
- Middle: Central School
- High: New Trier Twp H.S. Northfield/Wi
- District: 35
Source: MRED as distributed by MLS GRID. This data may not be complete. We recommend contacting the local school district to confirm school assignments for this home.

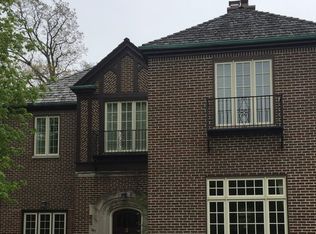
Similar homes
- $3,550,0006 bd7 ba5.7k sqft424 Forest Edge Dr, Glencoe, IL 60022Active
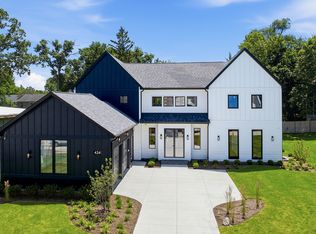 MLS ID #12688167, Sylwia Machnik, Exit Realty Redefined. MRED as distributed by MLS GRID
 - $3,399,0006 bd7 ba5.4k sqft394 Forest Edge Dr, Glencoe, IL 60022Active
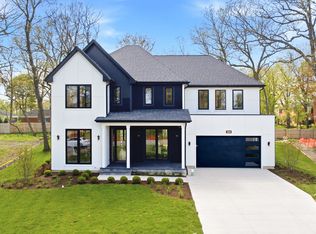 MLS ID #12643000, Sylwia Machnik, Exit Realty Redefined. MRED as distributed by MLS GRID
 - $2,589,0006 bd5 ba4.6k sqft120 Crescent Dr, Glencoe, IL 60022New
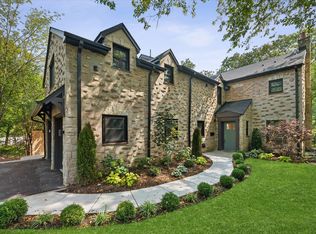 MLS ID #12750024, Megan Hagans, Jameson Sotheby's Intl Realty. MRED as distributed by MLS GRID
 - $3,690,0005 bd6 ba6.8k sqft130 Maple Hill Rd, Glencoe, IL 60022Active
 MLS ID #12636130, Jennifer Bridgeforth, Compass. MRED as distributed by MLS GRID
