Location, location! This beautiful New Englander offers that and so much more! Located a short walk from downtown, and just across from the west shore of the Kennebec River. Enjoy sunrise on the Kennebec with a cup of coffee on the main deck and in the evening you can perch in the oasis on the second floor deck and catch the sunset at the close of another lovely day in Bath, Maine. This classic home offers 5 bedrooms and 3.5 baths. A large open kitchen /dining room allows for entertaining and gatherings of any size. Double parlors, large closets, laundry, a study, storage and a half bath round out the first floor. Upstairs you'll find 4 bedrooms/ 2 full bathrooms and additional space that serves well as an in-law apartment. With it's own entrance off the deck on the west side of the house you'll find an eat-in kitchen, livingrm, bedroom and full bath. Easily accessed from in or outside, this space is versatile and can be used as part of the main living area or a separate unit. The gardens and yard are extensive and stunning on 1/4 acre in town!! A short walk to all that downtown has to offer is just the icing on the cake of this intown gem!!
Closed
$647,000
390 Front Street, Bath, ME 04530
5beds
3,552sqft
Single Family Residence
Built in 1804
10,018 Square Feet Lot
$664,500 Zestimate®
$182/sqft
$3,764 Estimated rent
Home value
$664,500
Estimated sales range
Not available
$3,764/mo
Zestimate® history
Owner options
List your home for rent
$3,764/mo
Rent Zestimate®
Find your next renter with Zillow Rental Manager. Plus, with online applications, you can quickly screen prospective tenants – for free.
$3,764/mo
Rent Zestimate®
Refinance and save
$2,735/mo
Est. payment
Refinancing to a lower rate could help reduce your monthly payments and save thousands over the life of the loan.
$2,735/mo
Est. payment
Explore your selling options
Work with a Zillow partner agent
Leverage their expertise and Zillow's premium Showcase listings to get your home seen by more buyers.
Get startedList with your own agent
Get your home in front of millions of buyers by listing it on Zillow.
Learn how to do itSell it yourself
Take full control of how buyers see your home on Zillow by listing For Sale by Owner (FSBO).
List your homeWhat's special
Double parlorsHalf bathEat-in kitchenIn-law apartmentMain deckLarge closetsSecond floor deck
Zillow last checked:
Listing updated:
Listed by:
Vitalius Real Estate Group
Bought with:
Portside Real Estate Group
Source: Maine Listings,MLS#: 1628844
Facts & features
Interior
Bedrooms & bathrooms
- Bedrooms: 5
- Bathrooms: 4
- Full bathrooms: 3
- 1/2 bathrooms: 1
Primary bedroom
- Features: Closet, Full Bath
- Level: Second
- Area: 253.75 Square Feet
- Dimensions: 14.5 x 17.5
Bedroom 1
- Features: Closet
- Level: Second
- Area: 166.44 Square Feet
- Dimensions: 14.6 x 11.4
Bedroom 2
- Features: Closet
- Level: Second
- Area: 153.3 Square Feet
- Dimensions: 14.6 x 10.5
Bedroom 3
- Features: Closet
- Level: Second
- Area: 187.5 Square Feet
- Dimensions: 15 x 12.5
Bedroom 4
- Level: Second
- Area: 172.28 Square Feet
- Dimensions: 14.6 x 11.8
Dining room
- Features: Heat Stove
- Level: First
- Area: 251.12 Square Feet
- Dimensions: 14.6 x 17.2
Kitchen
- Level: First
- Area: 235.5 Square Feet
- Dimensions: 15 x 15.7
Kitchen
- Features: Eat-in Kitchen
- Level: Second
- Area: 201 Square Feet
- Dimensions: 15 x 13.4
Laundry
- Level: First
- Area: 89.67 Square Feet
- Dimensions: 14.7 x 6.1
Living room
- Level: First
- Area: 253.75 Square Feet
- Dimensions: 14.5 x 17.5
Living room
- Level: Second
- Area: 176.66 Square Feet
- Dimensions: 14.6 x 12.1
Media room
- Level: First
- Area: 181.25 Square Feet
- Dimensions: 14.5 x 12.5
Office
- Level: First
- Area: 98.8 Square Feet
- Dimensions: 15.2 x 6.5
Other
- Level: First
- Area: 281.65 Square Feet
- Dimensions: 21.5 x 13.1
Heating
- Baseboard, Direct Vent Furnace, Direct Vent Heater, Hot Water, Radiator, Coal Stove
Cooling
- None
Appliances
- Included: Dishwasher, Dryer, Electric Range, Gas Range, Refrigerator, Washer
Features
- 1st Floor Bedroom, In-Law Floorplan, Storage, Primary Bedroom w/Bath
- Flooring: Tile, Wood
- Basement: Interior Entry,Partial,Unfinished
- Number of fireplaces: 1
Interior area
- Total structure area: 3,552
- Total interior livable area: 3,552 sqft
- Finished area above ground: 3,552
- Finished area below ground: 0
Property
Parking
- Parking features: Paved, 1 - 4 Spaces, On Site, Off Street
Features
- Patio & porch: Deck
- Has view: Yes
- View description: Scenic
- Body of water: Kennebec River
Lot
- Size: 10,018 Square Feet
- Features: City Lot, Near Shopping, Level, Rolling Slope, Landscaped
Details
- Additional structures: Shed(s)
- Parcel number: BTTHM21L222
- Zoning: Residential
- Other equipment: Central Vacuum
Construction
Type & style
- Home type: SingleFamily
- Architectural style: New Englander
- Property subtype: Single Family Residence
Materials
- Wood Frame, Vinyl Siding
- Foundation: Stone
- Roof: Shingle
Condition
- Year built: 1804
Utilities & green energy
- Electric: Circuit Breakers
- Sewer: Public Sewer
- Water: Public
- Utilities for property: Utilities On
Community & HOA
Location
- Region: Bath
Financial & listing details
- Price per square foot: $182/sqft
- Tax assessed value: $377,800
- Annual tax amount: $6,234
- Date on market: 7/1/2025
- Road surface type: Paved
Price history
Price history is unavailable.
Public tax history
Tax history is unavailable.
Find assessor info on the county website
Neighborhood: 04530
Nearby homes
- $398,0003 bd1 ba1.7k sqft11 Pearl St, Bath, ME 04530Off Market
- $611,3003 bd2 ba1.7k sqft3 Pearl St, Bath, ME 04530Off Market
- $899,0005 bd3 ba2.9k sqft1059 Washington St, Bath, ME 04530Pending
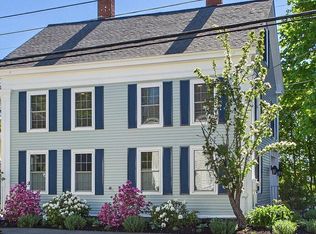
- $1,012,7005 bd3 ba3.5k sqft406 Front St, Bath, ME 04530Off Market
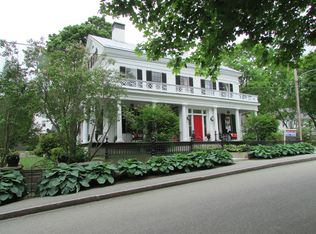
- $1,020,1004 bd3 ba4.1k sqft1065 Washington St, Bath, ME 04530Off Market
- $640,7003 bd3 ba2.2k sqft376 Front St, Bath, ME 04530Off Market
- $950,0005 bd5 ba3.7k sqft1055 Washington St, Bath, ME 04530Sold
- $518,0005 bd3 ba2.7k sqft10 Pearl St, Bath, ME 04530Off Market
Nearby schools
GreatSchools rating
- NADike-Newell SchoolGrades: PK-2Distance: 0.7 mi
- 5/10Bath Middle SchoolGrades: 6-8Distance: 0.8 mi
- 7/10Morse High SchoolGrades: 9-12Distance: 1.2 mi
Sell for more on Zillow
Get a Zillow Showcase℠ listing at no additional cost and you could sell for .
$664,500
2% more
+$13,290
With Zillow Showcase(estimated)
$677,790
Sell for more on Zillow
Get a Zillow Showcase℠ listing at no additional cost and you could sell for .
$664,500
2% more
+$13,290
With Zillow Showcase(estimated)
$677,790
- Maine
- Sagadahoc County
- Bath
- 04530
- 390 Front Street
