So many updates to mention in this 3 Bedroom, 2.5 Bath, 2-story home nestled in a cul-de-sac within Grandview Estates. New HVAC in 2020. New garage doors & openers in 2020. New windows in 2020. New blinds in 2020. New back patio French doors in 2020. New refrigerator in 2020. New Roof in 2021. Reverse osmosis and water purification system in 2021. New hot water heater in 2021. New gutters with leaf guards in 2022. New water pressure regulator in 2022. Both full bathrooms were renovated in 2022.
Presenting a stunning abode exuding contemporary elegance and upscale allure. Step into luxury with 9-foot ceilings and opulent LVP floors gracing the expansive main level, boasting a sophisticated living room, cozy family room with fireplace, refined formal dining room (currently being used as an office), and a kitchen with ample space for casual dining. And don't forget the dining room area just off the kitchen. The epitome of comfort and style, the main level also hosts a convenient laundry room with a chic half bath. Ascend to the upper level to discover a lavish owner's suite retreat. Two additional bedrooms offer comfort and charm, while the hallway bath provides a haven of relaxation. Explore the boundless storage options, including a floored walk-up attic and an unfinished basement, ideal for customization to suit your needs. Outdoor entertaining is a delight on the covered porch and expansive deck, overlooking the manicured backyard. Complete with an additional main-level garage at the rear for your mower, your exercise equipment, or additional storage. All info deemed reliable, but not guaranteed. Some info taken from 3rd party sources. Buyer/Buyer's Agent to verify.
Sold for $392,000
$392,000
390 Grandview Ct, Kingsport, TN 37664
3beds
1,809sqft
Single Family Residence, Residential
Built in 1990
0.48 Acres Lot
$411,900 Zestimate®
$217/sqft
$2,216 Estimated rent
Home value
$411,900
$391,000 - $432,000
$2,216/mo
Zestimate® history
Owner options
List your home for rent
$2,216/mo
Rent Zestimate®
Find your next renter with Zillow Rental Manager. Plus, with online applications, you can quickly screen prospective tenants – for free.
$2,216/mo
Rent Zestimate®
Refinance and save
$1,824/mo
Est. payment
Refinancing to a lower rate could help reduce your monthly payments and save thousands over the life of the loan.
$1,824/mo
Est. payment
Explore your selling options
Work with a Zillow partner agent
Leverage their expertise and Zillow's premium Showcase listings to get your home seen by more buyers.
Get startedList with your own agent
Get your home in front of millions of buyers by listing it on Zillow.
Learn how to do itSell it yourself
Take full control of how buyers see your home on Zillow by listing For Sale by Owner (FSBO).
List your homeWhat's special
Exercise equipmentCovered porchCozy family roomNew roofNew windowsLeaf guardsNew water pressure regulator
Zillow last checked:
Listing updated:
Listed by:
Ryan & Sarah McKinney 423-773-1607,
KW Johnson City
Bought with:
Brooke Painter, 357018
Arbella Properties JC
Source: TVRMLS,MLS#: 9963159
Facts & features
Interior
Bedrooms & bathrooms
- Bedrooms: 3
- Bathrooms: 3
- Full bathrooms: 2
- 1/2 bathrooms: 1
Heating
- Heat Pump
Cooling
- Heat Pump
Features
- Windows: Double Pane Windows, Insulated Windows
- Number of fireplaces: 1
Interior area
- Total structure area: 3,113
- Total interior livable area: 1,809 sqft
Property
Features
- Levels: Two
- Stories: 2
Lot
- Size: 0.48 Acres
- Dimensions: 80.70 x 188.48 IRR
- Topography: Sloped
Details
- Parcel number: 063o B 008.00
- Zoning: RES
Construction
Type & style
- Home type: SingleFamily
- Architectural style: Traditional
- Property subtype: Single Family Residence, Residential
Materials
- Brick, Vinyl Siding
- Roof: See Remarks
Condition
- Above Average
- New construction: No
- Year built: 1990
Utilities & green energy
- Water: Public
Community & HOA
Community
- Subdivision: Grandview Estates
HOA
- Has HOA: No
Location
- Region: Kingsport
Financial & listing details
- Price per square foot: $217/sqft
- Tax assessed value: $364,200
- Annual tax amount: $1,469
- Date on market: 3/15/2024
- Listing terms: Cash,Conventional,VA Loan
Price history
| Date | Event | Price |
|---|---|---|
| 4/23/2024 | Sold | $392,000-0.8%$217/sqft |
Source: TVRMLS #9963159 Report a problem | ||
| 3/18/2024 | Pending sale | $395,000$218/sqft |
Source: TVRMLS #9963159 Report a problem | ||
| 3/17/2024 | Contingent | $395,000$218/sqft |
Source: TVRMLS #9963159 Report a problem | ||
| 3/15/2024 | Listed for sale | $395,000+74%$218/sqft |
Source: TVRMLS #9963159 Report a problem | ||
| 8/17/2020 | Sold | $227,000-6.2%$125/sqft |
Source: TVRMLS #9907452 Report a problem | ||
| 7/13/2020 | Pending sale | $242,000$134/sqft |
Source: Signature Properties #9907452 Report a problem | ||
| 6/11/2020 | Price change | $242,000-4%$134/sqft |
Source: Signature Properties #9907452 Report a problem | ||
| 5/1/2020 | Listed for sale | $252,000+15.8%$139/sqft |
Source: Signature Properties #9907452 Report a problem | ||
| 9/28/2017 | Sold | $217,600+1.2%$120/sqft |
Source: TVRMLS #394655 Report a problem | ||
| 11/18/2015 | Listing removed | $215,000$119/sqft |
Source: Keller Williams - Johnson City #361885 Report a problem | ||
| 9/3/2015 | Price change | $215,000-4.4%$119/sqft |
Source: Keller Williams - Johnson City #361885 Report a problem | ||
| 5/6/2015 | Listed for sale | $225,000-0.9%$124/sqft |
Source: Keller Williams - Johnson City #361885 Report a problem | ||
| 7/29/2014 | Listing removed | $227,000$125/sqft |
Source: Greater Kingsport Realty #344295 Report a problem | ||
| 5/12/2014 | Price change | $227,000-1.3%$125/sqft |
Source: Greater Kingsport Realty #344295 Report a problem | ||
| 2/24/2014 | Listed for sale | $230,000+3.4%$127/sqft |
Source: Greater Kingsport Realty #344295 Report a problem | ||
| 2/15/2013 | Sold | $222,500-3.2%$123/sqft |
Source: Public Record Report a problem | ||
| 9/13/2012 | Price change | $229,900-2.1%$127/sqft |
Source: BLUE RIDGE PROPERTIES #322498 Report a problem | ||
| 8/30/2012 | Price change | $234,900-2.1%$130/sqft |
Source: BLUE RIDGE PROPERTIES #322498 Report a problem | ||
| 8/2/2012 | Listed for sale | $239,900+11.6%$133/sqft |
Source: BLUE RIDGE PROPERTIES #322498 Report a problem | ||
| 7/31/2007 | Sold | $215,000+54.7%$119/sqft |
Source: Public Record Report a problem | ||
| 10/27/1997 | Sold | $139,000$77/sqft |
Source: Public Record Report a problem | ||
Public tax history
| Year | Property taxes | Tax assessment |
|---|---|---|
| 2025 | $1,469 +19.1% | $91,050 +84.3% |
| 2024 | $1,233 +3.7% | $49,400 |
| 2023 | $1,189 | $49,400 |
| 2022 | $1,189 | $49,400 |
| 2021 | -- | $49,400 +6.6% |
| 2020 | $1,191 | $46,325 |
| 2019 | $1,191 +0.8% | $46,325 |
| 2018 | $1,181 +0% | $46,325 |
| 2017 | $1,181 | $46,325 +4% |
| 2016 | $1,181 +15.1% | $44,525 +0% |
| 2014 | $1,026 | $44,520 |
| 2013 | $1,026 -1.1% | $44,520 |
| 2012 | $1,037 +7.9% | $44,520 -1.4% |
| 2011 | $962 | $45,136 |
| 2010 | $962 | $45,136 |
| 2009 | $962 | $45,136 |
| 2008 | -- | $45,136 +22.1% |
| 2007 | $936 | $36,979 |
| 2006 | $936 | $36,979 |
| 2005 | $936 -5.2% | $36,979 |
| 2004 | $987 +18.6% | $36,979 +4.4% |
| 2002 | $832 | $35,421 |
| 2001 | -- | $35,421 -70.6% |
| 2000 | -- | $120,402 |
Find assessor info on the county website
Neighborhood: 37664
Nearby homes
- $502,0004 bd3 ba2.6k sqft398 Grandview Ct, Kingsport, TN 37664Sold
- $523,700-- bd2 ba2.8k sqft348 Grandview Ct, Kingsport, TN 37664Off Market
- $474,200-- bd2 ba2.8k sqft262 Grandview Ct, Kingsport, TN 37664Off Market
- $399,3003 bd3 ba2.1k sqft250 Grandview Ct, Kingsport, TN 37664Off Market
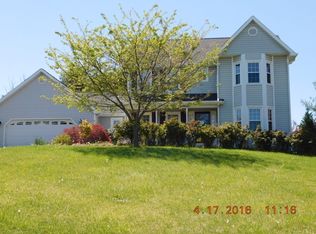
- $447,000-- bd2 ba2.1k sqft393 Grandview Ct, Kingsport, TN 37664Off Market
- $473,0003 bd3 ba2.5k sqft282 Grandview Ct, Kingsport, TN 37664Off Market
- $476,900-- bd2 ba2.2k sqft383 Grandview Ct, Kingsport, TN 37664Off Market
- $394,000-- bd1 ba1.9k sqft240 Grandview Ct, Kingsport, TN 37664Off Market
Nearby schools
GreatSchools rating
- 6/10Indian Springs Elementary SchoolGrades: K-5Distance: 2.5 mi
- 6/10Sullivan Central Middle SchoolGrades: 6-8Distance: 4.2 mi
- 7/10West Ridge High SchoolGrades: 9-12Distance: 2.2 mi
Schools provided by the listing agent
- Elementary: Indian Springs
- Middle: Holston
- High: West Ridge
Source: TVRMLS. This data may not be complete. We recommend contacting the local school district to confirm school assignments for this home.


Get pre-qualified for a loan
At Zillow Home Loans, we can pre-qualify you in as little as 5 minutes with no impact to your credit score.An equal housing lender. NMLS #10287.
- Tennessee
- Sullivan County
- Kingsport
- 37664
- 390 Grandview Ct
