CEDAR FLOOR PLAN, 4 BED 2.5 BATH, OFFICE ON MAIN LEVEL! FOUR SIDES HARDI-BOARD, STAINLESS APPLIANCES, GRANITE COUNTERTOPS. LARGE ISLAND SEATS 4 IN KITCHEN! FRIDGE AND WASHER/DRYER INCLUDED, GREAT BACK YARD, SMART HOME HVAC AND GARAGE DOOR OPENER, DRIVEWAY CAN PARK 4 CARS PLUS 2 CAR GARAGE!
Closed
$406,170
390 Grey Ghost Way Lot 269, Smyrna, TN 37167
4beds
1,903sqft
Single Family Residence, Residential
Built in 2024
-- sqft lot
$415,300 Zestimate®
$213/sqft
$2,527 Estimated rent
Home value
$415,300
$395,000 - $436,000
$2,527/mo
Zestimate® history
Owner options
List your home for rent
$2,527/mo
Rent Zestimate®
Find your next renter with Zillow Rental Manager. Plus, with online applications, you can quickly screen prospective tenants – for free.
$2,527/mo
Rent Zestimate®
Refinance and save
$2,414/mo
Est. payment
Refinancing to a lower rate could help reduce your monthly payments and save thousands over the life of the loan.
$2,414/mo
Est. payment
Explore your selling options
Work with a Zillow partner agent
Leverage their expertise and Zillow's premium Showcase listings to get your home seen by more buyers.
Get startedList with your own agent
Get your home in front of millions of buyers by listing it on Zillow.
Learn how to do itSell it yourself
Take full control of how buyers see your home on Zillow by listing For Sale by Owner (FSBO).
List your homeWhat's special
Zillow last checked:
Listing updated:
Listed by:
Roger Sweeney 931-652-3191,
Ryan Homes
Bought with:
Renita Warner, 339269
Zach Taylor Real Estate
Source: RealTracs MLS as distributed by MLS GRID,MLS#: 2683599
Facts & features
Interior
Bedrooms & bathrooms
- Bedrooms: 4
- Bathrooms: 3
- Full bathrooms: 2
- 1/2 bathrooms: 1
Bedroom 1
- Features: Walk-In Closet(s)
- Level: Walk-In Closet(s)
- Area: 210 Square Feet
- Dimensions: 14x15
Bedroom 2
- Features: Walk-In Closet(s)
- Level: Walk-In Closet(s)
- Area: 132 Square Feet
- Dimensions: 11x12
Bedroom 3
- Features: Walk-In Closet(s)
- Level: Walk-In Closet(s)
- Area: 132 Square Feet
- Dimensions: 11x12
Kitchen
- Area: 224 Square Feet
- Dimensions: 16x14
Living room
- Area: 208 Square Feet
- Dimensions: 16x13
Heating
- Central, Electric
Cooling
- Central Air, Electric
Appliances
- Included: Dishwasher, Disposal, Dryer, Microwave, Refrigerator, Washer, Electric Oven, Cooktop
Features
- Flooring: Carpet, Laminate
- Has fireplace: No
Interior area
- Total structure area: 1,903
- Total interior livable area: 1,903 sqft
- Finished area above ground: 1,903
Property
Parking
- Total spaces: 2
- Parking features: Garage Door Opener, Garage Faces Front
- Attached garage spaces: 2
Features
- Levels: Two
- Stories: 2
- Patio & porch: Patio
Lot
- Features: Level
Details
- Special conditions: Standard
- Other equipment: Air Purifier, Dehumidifier
Construction
Type & style
- Home type: SingleFamily
- Architectural style: Cottage
- Property subtype: Single Family Residence, Residential
Materials
- Fiber Cement, Frame
- Roof: Shingle
Condition
- New construction: Yes
- Year built: 2024
Utilities & green energy
- Sewer: Public Sewer
- Water: Public
- Utilities for property: Electricity Available, Water Available
Green energy
- Energy efficient items: Windows, Thermostat
Community & HOA
Community
- Subdivision: Derby Run
HOA
- Has HOA: Yes
- HOA fee: $40 monthly
- Second HOA fee: $450 one time
Location
- Region: Smyrna
Financial & listing details
- Price per square foot: $213/sqft
- Annual tax amount: $3,800
- Date on market: 7/25/2024
- Electric utility on property: Yes
Price history
| Date | Event | Price |
|---|---|---|
| 12/5/2024 | Sold | $406,170$213/sqft |
Source:  RealTracs MLS as distributed by MLS GRID #2683599 Report a problem RealTracs MLS as distributed by MLS GRID #2683599 Report a problem | ||
| 8/16/2024 | Pending sale | $406,170$213/sqft |
Source: RealTracs MLS as distributed by MLS GRID #2683599 Report a problem | ||
Public tax history
Tax history is unavailable.
Neighborhood: 37167
Nearby homes
- $408,9754 bd3 ba1.9k sqft217 Gallant Fox Dr LOT 207, Smyrna, TN 37167Sold

- $378,5653 bd2 ba1.2k sqft226 Sir Barton Ct LOT 219, Smyrna, TN 37167Sold

- $384,4704 bd3 ba1.6k sqft380 Grey Ghost Way LOT 270, Smyrna, TN 37167Sold
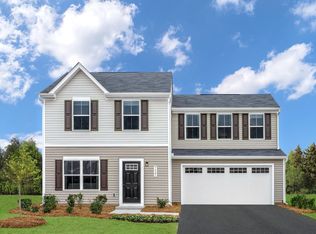
- $449,0655 bd3 ba2.5k sqft200 Gallant Fox Dr LOT 268, Smyrna, TN 37167Sold

- $409,0004 bd3 ba1.9k sqft220 Gallant Fox Dr LOT 204, Smyrna, TN 37167Sold
- $414,5104 bd3 ba1.9k sqft216 Gallant Fox Dr LOT 203, Smyrna, TN 37167Sold
- $448,3615 bd3 ba2.5k sqft212 Gallant Fox Dr LOT 202, Smyrna, TN 37167Sold
- $457,2585 bd3 ba2.5k sqft224 Gallant Fox Dr LOT 205, Smyrna, TN 37167Sold
Nearby schools
GreatSchools rating
- 10/10Stewarts Creek Elementary SchoolGrades: PK-5Distance: 1.5 mi
- 8/10Stewarts Creek Middle SchoolGrades: 6-8Distance: 1.4 mi
- 8/10Stewarts Creek High SchoolGrades: 9-12Distance: 1.5 mi
Schools provided by the listing agent
- Elementary: Stewarts Creek Elementary School
- Middle: Stewarts Creek Middle School
- High: Stewarts Creek High School
Source: RealTracs MLS as distributed by MLS GRID. This data may not be complete. We recommend contacting the local school district to confirm school assignments for this home.
Get a cash offer in 3 minutes
Find out how much your home could sell for in as little as 3 minutes with a no-obligation cash offer.
Estimated market value
$415,300
Get a cash offer in 3 minutes
Find out how much your home could sell for in as little as 3 minutes with a no-obligation cash offer.
Estimated market value
$415,300
- Tennessee
- Rutherford County
- Smyrna
- 37167
- 390 Grey Ghost Way Lot 269
Nearby cities
Nearby zip codes
Other Smyrna Topics
