Beautiful 4-bedroom home in prime River Oaks! Close to top schools, parks & hospital. Stunning curb appeal w/ prof landscaping, irrigation sys & lush gardens. Private backyard oasis boasts a interlock patio & premium Arctic Spa saltwater hot tub (approx. $20k). Main level features formal living & dining rms w/ decorative columns & hardwood floors. Gourmet eat-in kitchen offers dark cabinetry, pantry & walkout to patio. Cozy family rm incl hardwood flrs & gas fireplace. Spacious primary suite features a luxurious ensuite bath w/ deep soaker tub & separate shower. Impeccably maintained and move-in ready after Oct 1, 2026
For sale
C$1,399,999
390 Grovehill Rd, Oakville, ON L6H 6P3
4beds
3baths
Single Family Residence
Built in ----
5,191 Square Feet Lot
$-- Zestimate®
C$--/sqft
C$-- HOA
What's special
- 11 days
- 15
- 3
Zillow last checked:
Listing updated:
Listed by:
AIMHOME REALTY INC.
Source: TRREB,MLS®#: W13800532 Originating MLS®#: Toronto Regional Real Estate Board
Originating MLS®#: Toronto Regional Real Estate BoardFacts & features
Interior
Bedrooms & bathrooms
- Bedrooms: 4
- Bathrooms: 3
Primary bedroom
- Description: Primary Bedroom
- Level: Second
- Area: 21.8 Square Meters
- Area source: Other
- Dimensions: 4.77 x 4.57
Bedroom
- Description: Bedroom
- Level: Second
- Area: 13.31 Square Meters
- Area source: Other
- Dimensions: 4.16 x 3.20
Bedroom
- Description: Bedroom
- Level: Second
- Area: 9.73 Square Meters
- Area source: Other
- Dimensions: 3.20 x 3.04
Bedroom
- Description: Bedroom
- Level: Second
- Area: 9.73 Square Meters
- Area source: Other
- Dimensions: 3.20 x 3.04
Breakfast
- Description: Breakfast
- Level: Main
- Area: 7.64 Square Meters
- Area source: Other
- Dimensions: 3.35 x 2.28
Family room
- Description: Family Room
- Level: Main
- Area: 15.31 Square Meters
- Area source: Other
- Dimensions: 4.57 x 3.35
Kitchen
- Description: Kitchen
- Level: Main
- Area: 7.14 Square Meters
- Area source: Other
- Dimensions: 3.35 x 2.13
Living room
- Description: Living Room
- Level: Main
- Area: 18.97 Square Meters
- Area source: Other
- Dimensions: 6.24 x 3.04
Heating
- Forced Air, Gas
Cooling
- Central Air
Features
- Other
- Basement: Full,Unfinished
- Has fireplace: Yes
Interior area
- Living area range: 2000-2500 null
Property
Parking
- Total spaces: 4
- Parking features: Private Double
- Has attached garage: Yes
Features
- Stories: 2
- Pool features: None
Lot
- Size: 5,191 Square Feet
- Features: Irregular Lot, Golf, Greenbelt/Conservation, Hospital, Level, Rec./Commun.Centre, School
Details
- Parcel number: 249240701
Construction
Type & style
- Home type: SingleFamily
- Property subtype: Single Family Residence
Materials
- Brick
- Foundation: Concrete
- Roof: Asphalt Shingle
Utilities & green energy
- Sewer: Sewer
Community & HOA
Location
- Region: Oakville
Financial & listing details
- Annual tax amount: C$6,282
- Date on market: 9/18/2026
Price history
Price history is unavailable.
Public tax history
Tax history is unavailable.
Climate risks
Neighborhood: River Oaks
Nearby schools
GreatSchools rating
No schools nearby
We couldn't find any schools near this home.
Similar homes
- C$1,399,0004 bd3 ba-- sqft1418 Gulledge Trl, Oakville, ON L6M 3Z9For Sale
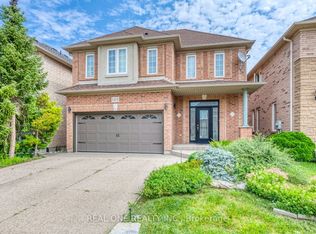 MLS ID #W13835438, REAL ONE REALTY INC.. TRREB
 - C$1,345,0004 bd4 ba-- sqft2455 Felhaber Cres, Oakville, ON L6H 7N8For Sale
 MLS ID #W13746180, HOMELIFE LANDMARK REALTY INC.. TRREB
 - C$1,279,0003 bd3 ba-- sqft2527 Nettlecreek Cres, Oakville, ON L6M 4C1For Sale
 MLS ID #W13780094, RIGHT AT HOME REALTY INC.. TRREB
 - C$1,649,0005 bd3 ba-- sqft2197 Dunedin Rd, Oakville, ON L6J 5V2For Sale
 MLS ID #W13832166, REAL HOME CANADA REALTY INC.. TRREB
