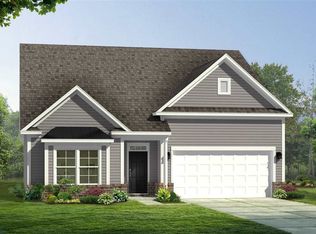
This charming Craftsman Julian C plan has an impressive two-story foyer that opens to a great room with a separate dining room. The grand kitchen has designer finishes including Glacier Gray shaker style cabinetry, El Dorado granite countertops, and 4" x 8" white tile backsplash in an offset pattern, gas stove, a single bowl sink and under counter lights. There is also a flex space that can be used as an office perfect for Zoom. The primary bedroom is 19' x 13' with a tray ceiling, 8' x 7' sitting area, two walk-in closets and an ensuite tub and shower with cultured marble walls. The first floor of the home is all luxury vinyl plank flooring. This home has many energy efficient features including a tankless water heater, air barrier and sealing, R-50 attic insulation, advanced framing techniques, low VOC carpet and paint, and third party HERS testing and rating, showing you the energy efficiency rating and monthly savings of your new home.
This property is not currently displayed as for sale or rent on Zillow. This may be different from what's on other websites or public sources.