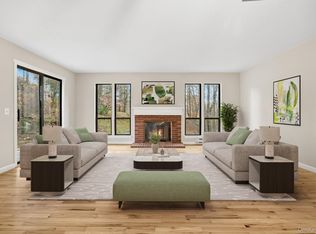
A TASTEFULLY UPDATED Sherman II is a true gem, featuring three bedrooms, plus a den, two full baths, a formal living room with a cozy fireplace, spacious dining room area, a lovely updated eat-in kitchen, and an attached two-car garage, ample storage. The OPEN CONCEPT eat-in kitchen, overlooks dining & living area. Afternoon sun drenches this home, over looking the golf course. Den is off the living room with built in bookcases. The dining room area offers sliders out to a private deck. Living room has a huge walk in closet with tons of storage. Primary bedroom with large walk-in closet and the primary bath is a tranquil retreat, updated vanity & walk in shower. The third bedroom is ideal for accommodating guests. The second bedroom is currently used as a den with custom made built-ins. With access to the deck. The hall bath was totally renovated (2022). You'll love the fabulous backyard decks off the Dining room and Primary suite. Enjoy the outdoors in comfort, style & privacy. Recent upgrades include a new hot water heater (2023). New Flooring throughout entire home. 2022. Most windows have been updated adding to the energy efficiency of the condo. Get ready to call this immaculate condo your forever home! It offers the perfect blend of elegance, comfort and convenience, making it an irresistible opportunity. One-time buyers' capital contribution fee of $1500 due to Society at closing. Monthly fees include: HOA $679.28 + Society fee $267.53 Sewer is billed quarterly $145. Water is approximately $40-$50 per month (billed quarterly, based on usage).
Sold for $887,000
$887,000
390 Heritage Hills #B, Somers, NY 10589
3beds
1,905sqft
Condominium, Residential
Built in 1983
-- sqft lot
$960,100 Zestimate®
$466/sqft
$4,748 Estimated rent
Home value
$960,100
$854,000 - $1.08M
$4,748/mo
Zestimate® history
Owner options
List your home for rent
$4,748/mo
Rent Zestimate®
Find your next renter with Zillow Rental Manager. Plus, with online applications, you can quickly screen prospective tenants – for free.
$4,748/mo
Rent Zestimate®
Refinance and save
$6,908/mo
Est. payment
Refinancing to a lower rate could help reduce your monthly payments and save thousands over the life of the loan.
$6,908/mo
Est. payment
Explore your selling options
Work with a Zillow partner agent
Leverage their expertise and Zillow's premium Showcase listings to get your home seen by more buyers.
Get startedList with your own agent
Get your home in front of millions of buyers by listing it on Zillow.
Learn how to do itSell it yourself
Take full control of how buyers see your home on Zillow by listing For Sale by Owner (FSBO).
List your homeWhat's special
Cozy fireplaceOverlooking the golf coursePrivate deckFabulous backyard decksSpacious dining room areaNew flooringUpdated vanity
Zillow last checked:
Listing updated:
Listed by:
Christine M. MacDonald 914-441-3512,
Houlihan Lawrence Inc. 914-277-8040
Bought with:
Mary Stetson, 49ST1129599
Stetson Real Estate
Source: OneKey® MLS as distributed by MLS GRID,MLS#: 823500
Facts & features
Interior
Bedrooms & bathrooms
- Bedrooms: 3
- Bathrooms: 2
- Full bathrooms: 2
Primary bedroom
- Level: Lower
Bedroom 1
- Description: Using as a Den
- Level: First
Bedroom 2
- Description: Guest room
- Level: First
Primary bathroom
- Description: Updated
- Level: Lower
Bathroom 1
- Description: Updated
- Level: First
Dining room
- Description: Most windows and sliders replaced
- Level: First
Kitchen
- Description: Completely renovated
- Level: First
Laundry
- Level: First
Living room
- Description: LV Flooring throughout unit
- Level: First
Office
- Description: Additional room with built-ins
- Level: First
Heating
- Electric
Cooling
- Central Air
Appliances
- Included: Convection Oven, Dishwasher, Dryer, Electric Oven, Electric Water Heater, Microwave, Refrigerator, Stainless Steel Appliance(s), Washer
- Laundry: In Hall
Features
- First Floor Bedroom, First Floor Full Bath, Breakfast Bar, Built-in Features, Ceiling Fan(s), Chandelier, Chefs Kitchen, Double Vanity, Eat-in Kitchen, Entrance Foyer, Formal Dining, Granite Counters, Primary Bathroom, Natural Woodwork, Open Floorplan, Open Kitchen, Pantry, Recessed Lighting, Storage
- Flooring: Other, Vinyl
- Doors: ENERGY STAR Qualified Doors
- Windows: Oversized Windows
- Attic: Pull Stairs
- Number of fireplaces: 1
Interior area
- Total structure area: 1,905
- Total interior livable area: 1,905 sqft
Property
Parking
- Total spaces: 2
- Parking features: Attached, Driveway, Garage, Garage Door Opener
- Garage spaces: 2
- Has uncovered spaces: Yes
Features
- Levels: One
- Pool features: Community
- Has view: Yes
- View description: Trees/Woods
Lot
- Features: Near Golf Course
Details
- Parcel number: 520000601700020000001303902
- Special conditions: None
Construction
Type & style
- Home type: Condo
- Architectural style: Garden
- Property subtype: Condominium, Residential
- Attached to another structure: Yes
Materials
- Foundation: Concrete Perimeter
Condition
- Actual
- Year built: 1983
Details
- Builder model: Sherman II
Utilities & green energy
- Sewer: Public Sewer
- Water: Public
- Utilities for property: Cable Available, Electricity Connected, Phone Connected
Community & HOA
Community
- Features: Clubhouse, Fitness Center, Golf, Other, Park, Playground, Pool, Tennis Court(s)
- Subdivision: Heritage Hills of Westchester
HOA
- Has HOA: Yes
- Amenities included: Basketball Court, Business Center, Clubhouse, Fitness Center, Golf Course, Landscaping, Lounge, Maintenance Grounds, Parking, Playground, Pool, Recreation Facilities, Security, Snow Removal, Tennis Court(s)
- Services included: Common Area Maintenance, Maintenance Structure, Maintenance Grounds, Other, Pool Service, Snow Removal, Trash
- HOA fee: $946 monthly
- HOA name: Heritage Management
- HOA phone: 914-276-2509
Location
- Region: Somers
Financial & listing details
- Price per square foot: $466/sqft
- Tax assessed value: $30,135
- Annual tax amount: $7,136
- Date on market: 2/26/2025
- Cumulative days on market: 16 days
- Listing agreement: Exclusive Right To Sell
- Inclusions: washer dryer refrigerator microwave oven dishwasher
- Exclusions: none
- Electric utility on property: Yes
Price history
| Date | Event | Price |
|---|---|---|
| 5/9/2025 | Sold | $887,000+0.2%$466/sqft |
Source:  OneKey® MLS as distributed by MLS GRID #823500 Report a problem OneKey® MLS as distributed by MLS GRID #823500 Report a problem | ||
| 3/14/2025 | Pending sale | $885,000$465/sqft |
Source: OneKey® MLS as distributed by MLS GRID #823500 Report a problem | ||
| 2/26/2025 | Listed for sale | $885,000$465/sqft |
Source: OneKey® MLS as distributed by MLS GRID #823500 Report a problem | ||
Public tax history
| Year | Property taxes | Tax assessment |
|---|---|---|
| 2025 | -- | $30,135 |
| 2024 | -- | $30,135 |
| 2023 | -- | $30,135 |
| 2022 | -- | $30,135 |
| 2021 | -- | $30,135 |
| 2020 | -- | $30,135 |
| 2019 | -- | $30,135 |
| 2018 | -- | $30,135 |
| 2017 | -- | $30,135 |
| 2016 | -- | $30,135 |
| 2015 | -- | $30,135 |
| 2014 | -- | $30,135 |
| 2013 | -- | $30,135 |
| 2012 | -- | $30,135 |
| 2011 | -- | $30,135 -30% |
| 2010 | -- | $43,050 |
| 2009 | -- | $43,050 |
| 2008 | -- | $43,050 |
| 2007 | -- | $43,050 |
Find assessor info on the county website
Neighborhood: Heritage Hills
Nearby homes
- $685,0002 bd2 ba1.5k sqft390 Heritage Hls UNIT A, Somers, NY 10589Sold
- $459,4001 bd2 ba964 sqft390 Heritage Hls UNIT D, Somers, NY 10589Off Market
- $655,5002 bd2 ba1.4k sqft389B Heritage Hls, Somers, NY 10589Off Market
- $676,1002 bd2 ba1.4k sqft389A Heritage Hls, Somers, NY 10589Off Market
- $606,3002 bd2 ba1.4k sqft389 Heritage Hls #A, Somers, NY 10589Off Market
- $641,2002 bd2 ba1.4k sqft388B Heritage Hls, Somers, NY 10589Off Market
- $492,3001 bd1 ba950 sqft390 E Heritage Hls, Somers, NY 10589Off Market
- $560,7002 bd2 ba1.4k sqft388A Heritage Hls, Somers, NY 10589Off Market
Nearby schools
GreatSchools rating
- 5/10Somers Intermediate SchoolGrades: 3-5Distance: 1.2 mi
- 6/10Somers Middle SchoolGrades: 6-8Distance: 1.2 mi
- 8/10Somers Senior High SchoolGrades: 9-12Distance: 2.1 mi
Schools provided by the listing agent
- Elementary: Primrose
- Middle: Somers Middle School
- High: Somers Senior High School
Source: OneKey® MLS as distributed by MLS GRID. This data may not be complete. We recommend contacting the local school district to confirm school assignments for this home.
- New York
- Westchester County
- Somers
- 10589
- Heritage Hills
- 390 Heritage Hills Unit B
Nearby cities
Nearby neighborhoods
Nearby zip codes
Other Somers Topics
