Skip main navigation
Sold for $875,000
  • $875,000

    390 Hillandale Drive, Boone, NC 28607

    3beds
    2,877sqft
    Single Family Residence
    Built in 1974
    1.4 Acres Lot
    $973,300 Zestimate®
    $304/sqft
    $3,894 Estimated rent

    Home value

    $973,300

    $895,000 - $1.06M

    $3,894/mo

    Zestimate® history
    Loading
    Loading...

    Owner options

    List your home for rent

    $3,894/mo

    Rent Zestimate®

    Find your next renter with Zillow Rental Manager. Plus, with online applications, you can quickly screen prospective tenants – for free.

    Learn more

    $3,894/mo

    Rent Zestimate®

    Refinance and save

    $4,979/mo

    Est. payment

    Refinancing to a lower rate could help reduce your monthly payments and save thousands over the life of the loan.

    See today's rates

    $4,979/mo

    Est. payment

    Explore your selling options

    Work with a Zillow partner agent

    Leverage their expertise and Zillow's premium Showcase listings to get your home seen by more buyers.

    Get started

    List with your own agent

    Get your home in front of millions of buyers by listing it on Zillow.

    Learn how to do it

    Sell it yourself

    Take full control of how buyers see your home on Zillow by listing For Sale by Owner (FSBO).

    List your home

    What's special

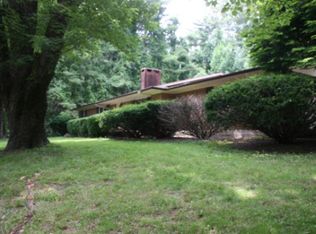
    This stunning and fully renovated Boone home is the perfect balance of elegance and functionality. The thoughtful attention to detail is apparent in every room. With 3 bedrooms, 4 bathrooms, and ample living space, this home provides a comfortable and inviting environment. The spacious kitchen boasts custom cabinetry, stunning countertops, built-in dining table, and ample room for entertaining. The home offers generous space in the living room and kitchen, as guests enjoy drinks from the beverage bar. With natural light streaming into every room, the home is bright and inviting. The master suite with custom spa style bath is conveniently located on the main level, along with a guest bedroom, 2 additional full baths, and laundry room. Downstairs, the third bedroom, 4th full bathroom, and den offer more living space, and a perfect spot for guests to relax. With fireplaces on both levels, you'll be cozy and warm all winter long. The garage is pristine, with a newly epoxied floor. The exterior of the home has been updated as well, with a newly custom poured driveway, inlaid stonework, and a completely rebuilt retaining wall. The outdoor fire pit area, open sun deck, and covered fireplace deck are perfect for enjoying the beautiful surroundings. This home is truly a gem, offering easy access to App State Campus, Downtown Boone, and all the town's amenities while providing a peaceful retreat on the rare 1.4 acre lot in the heart of the stadium neighborhood.

    Zillow last checked:

    Listing updated:

    Listed by:

    Nikki Rezvani (828)773-7845,

    Keller Williams High Country

    Bought with:

    Christy Lombardozzi, 307060

    Keller Williams High Country

    Source: High Country AOR,MLS#: 247588MLS LogoOriginating MLS: High Country Association of Realtors Inc.

    Facts & features

    Interior

    Bedrooms & bathrooms
    • Bedrooms: 3
    • Bathrooms: 4
    • Full bathrooms: 4
    Heating
    • Electric, Fireplace(s), Heat Pump, Zoned
    Cooling
    • Central Air, Zoned, Attic Fan
    Appliances
    • Included: Convection Oven, Cooktop, Down Draft, Dryer, Dishwasher, Electric Cooktop, Exhaust Fan, Electric Water Heater, Freezer, Disposal, Induction Cooktop, Microwave, Refrigerator, Warming Drawer, Washer
    • Laundry: Main Level
    Features
    • Carbon Monoxide Detector, Pull Down Attic Stairs, Window Treatments
    • Windows: Casement Window(s), Wood Frames, Window Treatments
    • Basement: Crawl Space
    • Attic: Pull Down Stairs
    • Number of fireplaces: 2
    • Fireplace features: Two, Gas, Stone, Vented, Propane
    Interior area
    • Total structure area: 2,877
    • Total interior livable area: 2,877 sqft
    • Finished area above ground: 1,967
    • Finished area below ground: 910

    Property

    Parking
    • Total spaces: 2
    • Parking features: Concrete, Driveway, Garage, Two Car Garage
    • Garage spaces: 2
    • Has uncovered spaces: Yes
    Features
    • Levels: One
    • Stories: 1
    • Patio & porch: Covered, Multiple, Open, Wrap Around
    • Exterior features: Fire Pit, Outdoor Grill
    • Has view: Yes
    • View description: Residential, Seasonal View, Southern Exposure
    Lot
    • Size: 1.40 Acres
    • Features: Cul-De-Sac
    Details
    • Parcel number: 2910040552000

    Construction

    Type & style
    • Home type: SingleFamily
    • Architectural style: Ranch
    • Property subtype: Single Family Residence
    Materials
    • Brick, Wood Frame
    • Roof: Architectural,Shingle
    Condition
    • Year built: 1974

    Utilities & green energy

    • Electric: 440 Volts
    • Sewer: Public Sewer
    • Water: Public
    • Utilities for property: High Speed Internet Available

    Community & neighborhood

    Security
    • Security features: Security System
    Community
    • Community features: Long Term Rental Allowed
    Location
    • Region: Boone
    • Subdivision: Poplar Hill Area

    Other

    Other facts
    • Listing terms: Cash,Conventional,FHA,New Loan,USDA Loan,VA Loan
    • Road surface type: Paved

    Price history

    DateEventPrice
    4/2/2024Sold$875,000-2.7%$304/sqft
    Source: High Country AOR #247588 Report a problem
    2/19/2024Contingent$899,500$313/sqft
    Source: High Country AOR #247588 Report a problem
    2/5/2024Listed for sale$899,500-3%$313/sqft
    Source: High Country AOR #247588 Report a problem
    1/28/2024Listing removed--
    Source: Owner Report a problem
    10/30/2023Pending sale$927,000$322/sqft
    Source: Owner Report a problem
    10/6/2023Listed for sale$927,000+15.9%$322/sqft
    Source: Canopy MLS as distributed by MLS GRID #4075681 Report a problem
    1/11/2022Listing removed--
    Source: Owner Report a problem
    12/30/2021Listed for sale$800,000$278/sqft
    Source: Owner Report a problem

    Public tax history

    YearProperty taxesTax assessment
    2025-- $611,300
    2024$4,431 +2.1%$611,300
    2023$4,339 +2.7%$611,300
    2022$4,225 +26.4%$611,300 +57.9%
    2021$3,343 +3.6%$387,100
    2020$3,227 $387,100
    2019$3,227 $387,100
    2018$3,227 +6.4%$387,100
    2017$3,034 +5.4%$387,100 -0.8%
    2013$2,879 $390,400
    2012-- $390,400
    2011-- $390,400
    2010-- $390,400

    Find assessor info on the county website

    Neighborhood: 28607

    Nearby schools

    GreatSchools rating
    Schools provided by the listing agent
    • Elementary: Hardin Park
    • High: Watauga

    Source: High Country AOR. This data may not be complete. We recommend contacting the local school district to confirm school assignments for this home.

    Get pre-qualified for a loan
    At Zillow Home Loans, we can pre-qualify you in as little as 5 minutes with no impact to your credit score.

    An equal housing lender. NMLS #10287.