Skip main navigation
Closed
  • $2,310,000

    390 Ivy Knl NE, Atlanta, GA 30342

    6beds
    7,483sqft
    Single Family Residence
    Built in 2004
    0.5 Acres Lot
    $2,292,600 Zestimate®
    $309/sqft
    $9,584 Estimated rent

    Home value

    $2,292,600

    $2.13M - $2.45M

    $9,584/mo

    Zestimate® history
    Loading
    Loading...

    Owner options

    List your home for rent

    $9,584/mo

    Rent Zestimate®

    Find your next renter with Zillow Rental Manager. Plus, with online applications, you can quickly screen prospective tenants – for free.

    Learn more

    $9,584/mo

    Rent Zestimate®

    Refinance and save

    $11,671/mo

    Est. payment

    Refinancing to a lower rate could help reduce your monthly payments and save thousands over the life of the loan.

    See today's rates

    $11,671/mo

    Est. payment

    Explore your selling options

    Work with a Zillow partner agent

    Leverage their expertise and Zillow's premium Showcase listings to get your home seen by more buyers.

    Get started

    List with your own agent

    Get your home in front of millions of buyers by listing it on Zillow.

    Learn how to do it

    Sell it yourself

    Take full control of how buyers see your home on Zillow by listing For Sale by Owner (FSBO).

    List your home

    What's special

    Guest suiteBeautifully landscaped groundsCustom built-insLarge center islandPrivate backyard patioKeeping room with fireplaceQuiet cul-de-sac
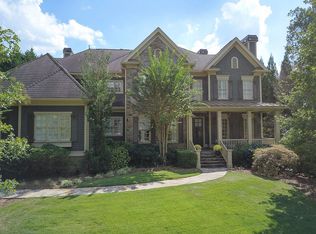
    This exceptional Monte Hewett home is perfectly situated on a quiet cul-de-sac in the heart of North Buckhead, and offers a rare combination of architectural sophistication, timeless craftsmanship, and modern livability. Surrounded by beautifully landscaped grounds, this four-level residence is designed for both elegant entertaining and comfortable everyday living. A gracious front porch with gas lanterns welcomes guests into a light-filled interior with 10-foot ceilings on both the main and terrace levels. The stunning gourmet kitchen features walls of windows, quartz countertops, a large center island, new premium appliances, and a breakfast area with custom built-in banquette that opens to an outdoor dining area and kitchen, creating seamless indoor-outdoor flow. The kitchen flows into the keeping room with fireplace, the perfect spot for relaxed gatherings. The spacious family room showcases coffered ceilings, a fireplace, and custom built-ins, while the screened porch overlooks the manicured backyard and a peaceful nature preserve in the distance. A butler's pantry with ice maker connects to the formal dining room, easily accommodating twelve guests. A front living room offers flexible use as a music, game, or Mah Jongg room. Completing the main level are a mudroom with abundant storage and two stylish powder baths. Upstairs, the luxurious primary suite features a fireplace, private sitting room, and a spa-like bath with double vanities, soaking tub, separate shower, and an expansive walk-in closet. Three spacious secondary bedrooms, two full baths, and a landing area with a built-in reading nook complete this level. The fourth floor offers exceptional flexibility-ideal as a media room, home office, craft room, or play space. The terrace level is a true extension of the home, featuring a daylight media/family room with custom cabinetry, temperature-controlled wine cellar, game room, exercise room (optional 6th bedroom), guest suite, 1.5 baths, office, and French doors leading to a private backyard patioIdeally located within walking distance to Sarah Smith Elementary, and moments from PATH400, Chastain Park, and Buckhead's finest shopping, dining, and entertainment, this exquisite home offers an unparalleled lifestyle in one of Atlanta's most coveted neighborhoods.

    Zillow last checked:

    Listing updated:

    Listed by:

    Jackie Combahee 404-317-1362,

    Ansley RE | Christie's Int'l RE

    Bought with:

    Thomas J Corbo, 246899

    Keller Williams Realty North Atlanta

    Source: GAMLS,MLS#: 10707640MLS Logo

    Facts & features

    Interior

    Bedrooms & bathrooms
    • Bedrooms: 6
    • Bathrooms: 7
    • Full bathrooms: 4
    • 1/2 bathrooms: 3
    Rooms
    • Room types: Bonus Room, Den, Exercise Room, Foyer, Game Room, Keeping Room, Library, Loft
    Dining room
    • Features: Seats 12+, Separate Room
    Kitchen
    • Features: Breakfast Area, Breakfast Bar, Breakfast Room, Kitchen Island, Pantry, Solid Surface Counters
    Heating
    • Central, Forced Air, Natural Gas, Zoned
    Cooling
    • Ceiling Fan(s), Central Air, Zoned
    Appliances
    • Included: Dishwasher, Disposal, Double Oven, Dryer, Gas Water Heater, Microwave, Refrigerator, Washer
    • Laundry: In Hall, Upper Level
    Features
    • Beamed Ceilings, Bookcases, Double Vanity, High Ceilings, Separate Shower, Soaking Tub, Walk-In Closet(s), Wine Cellar
    • Flooring: Carpet, Hardwood
    • Basement: Bath Finished,Daylight,Exterior Entry,Finished,Full,Interior Entry
    • Number of fireplaces: 3
    • Fireplace features: Gas Starter, Living Room, Master Bedroom
    • Common walls with other units/homes: No Common Walls
    Interior area
    • Total structure area: 7,483
    • Total interior livable area: 7,483 sqft
    • Finished area above ground: 7,483
    • Finished area below ground: 0

    Property

    Parking
    • Parking features: Attached, Garage, Kitchen Level, Side/Rear Entrance
    • Has attached garage: Yes
    Features
    • Levels: Three Or More
    • Stories: 3
    • Patio & porch: Deck, Patio, Porch, Screened
    • Exterior features: Gas Grill, Sprinkler System
    • Fencing: Back Yard,Fenced,Other
    • Body of water: None
    Lot
    • Size: 0.5 Acres
    • Features: Cul-De-Sac, Level, Private
    Details
    • Parcel number: 17 006300070399

    Construction

    Type & style
    • Home type: SingleFamily
    • Architectural style: Brick 4 Side,Traditional
    • Property subtype: Single Family Residence
    Materials
    • Other
    • Roof: Composition
    Condition
    • Resale
    • New construction: No
    • Year built: 2004

    Utilities & green energy

    • Sewer: Public Sewer
    • Water: Public
    • Utilities for property: Cable Available, Electricity Available, High Speed Internet, Natural Gas Available, Phone Available, Sewer Available, Underground Utilities, Water Available
    Green energy
    • Energy efficient items: Appliances

    Community & HOA

    Community
    • Features: Sidewalks, Near Public Transport, Walk To Schools, Near Shopping
    • Security: Carbon Monoxide Detector(s), Security System
    • Subdivision: Ivy Knoll
    HOA
    • Has HOA: Yes
    • Services included: Management Fee, Other
    • HOA fee: $250 annually
    Location
    • Region: Atlanta

    Financial & listing details

    • Price per square foot: $309/sqft
    • Tax assessed value: $2,228,300
    • Annual tax amount: $26,634
    • Date on market: 3/11/2026
    • Cumulative days on market: 21 days
    • Listing agreement: Exclusive Right To Sell
    • Electric utility on property: Yes

    Price history

    DateEventPrice
    4/10/2026Sold$2,310,000-3.5%$309/sqft
    Source: GAMLS #10707640 Report a problem
    4/1/2026Pending sale$2,395,000$320/sqft
    Source: GAMLS #10707640 Report a problem
    3/11/2026Price change$2,395,000-3.6%$320/sqft
    Source: GAMLS #10707640 Report a problem
    10/23/2025Listed for sale$2,485,000+40%$332/sqft
    Source: FMLS GA #7670815 Report a problem
    12/4/2020Sold$1,775,000-1.1%$237/sqft
    Source: FMLS GA #6791988 Report a problem
    11/1/2020Pending sale$1,795,000$240/sqft
    Source: Atlanta Fine Homes Sotheby's International #6791988 Report a problem
    10/16/2020Listed for sale$1,795,000+59.6%$240/sqft
    Source: Atlanta Fine Homes Sotheby's International #6791988 Report a problem
    1/3/2011Sold$1,125,000-6.2%$150/sqft
    Source: Public Record Report a problem
    11/6/2010Pending sale$1,199,000$160/sqft
    Source: Keller Williams Realty First Atlanta #4083335 Report a problem
    9/30/2010Price change$1,199,000-5.2%$160/sqft
    Source: Keller Williams Realty First Atlanta #4083335 Report a problem
    6/20/2010Listed for sale$1,265,000+1.1%$169/sqft
    Source: Keller Williams Realty #4083335 Report a problem
    5/27/2004Sold$1,251,000+257.4%$167/sqft
    Source: Public Record Report a problem
    5/29/2003Sold$350,000$47/sqft
    Source: Public Record Report a problem

    Public tax history

    YearProperty taxesTax assessment
    2025$26,803 +0.6%$891,320 +2.1%
    2024$26,634 +44.1%$873,080 +21.7%
    2023$18,478 -13.6%$717,280 +7.2%
    2022$21,396 +4.3%$669,200 +5%
    2021$20,522 +16.2%$637,120 +49.3%
    2020$17,665 +5.5%$426,680
    2019$16,746 $426,680 -46.6%
    2018$16,746 $799,360 +87.3%
    2017$16,746 -4%$426,680
    2016$17,445 +1%$426,680
    2015$17,276 -4.2%$426,680
    2014$18,036 +2.7%$426,680
    2013$17,553 -0.7%$426,680
    2012$17,678 $426,680
    2011-- $426,680
    2010$17,777 $426,680
    2009-- $426,680 -10%
    2008-- $474,120 0%
    2007-- $474,280
    2005-- $474,280
    Find assessor info on the county website

    Neighborhood: North Buckhead

    Nearby schools

    GreatSchools rating
    Schools provided by the listing agent
    • Elementary: Smith
    • Middle: Sutton
    • High: North Atlanta

    Source: GAMLS. This data may not be complete. We recommend contacting the local school district to confirm school assignments for this home.

    Get a cash offer in 3 minutes
    Find out how much your home could sell for in as little as 3 minutes with a no-obligation cash offer.
    Estimated market value
    $2,292,600
    Get a cash offer in 3 minutes
    Find out how much your home could sell for in as little as 3 minutes with a no-obligation cash offer.
    Estimated market value
    $2,292,600