Accepted Offer with Contingencies. Wonderful South Salem home in great neighborhood in area of good schools. Light and bright with lots of windows and mountain views on clear days. 4 bed 2.5 baths plus an office/den and a formal dining room, plus room in kitchen for small table.New carpet and interior paint, new light fixtures. Nice yard at the end of a quiet culdesac. Move in Ready, and waiting!!
Sold for $499,900
$499,900
390 Kevin Ct SE, Salem, OR 97306
4beds
2,138sqft
Residence
Built in 1976
8,712 Square Feet Lot
$498,300 Zestimate®
$234/sqft
$2,997 Estimated rent
Home value
$498,300
$463,000 - $533,000
$2,997/mo
Zestimate® history
Owner options
List your home for rent
$2,997/mo
Rent Zestimate®
Find your next renter with Zillow Rental Manager. Plus, with online applications, you can quickly screen prospective tenants – for free.
$2,997/mo
Rent Zestimate®
Refinance and save
$3,198/mo
Est. payment
Refinancing to a lower rate could help reduce your monthly payments and save thousands over the life of the loan.
$3,198/mo
Est. payment
Explore your selling options
Work with a Zillow partner agent
Leverage their expertise and Zillow's premium Showcase listings to get your home seen by more buyers.
Get startedList with your own agent
Get your home in front of millions of buyers by listing it on Zillow.
Learn how to do itSell it yourself
Take full control of how buyers see your home on Zillow by listing For Sale by Owner (FSBO).
List your homeWhat's special
Facts & features
Interior
Bedrooms & bathrooms
- Bedrooms: 4
- Bathrooms: 3
- Full bathrooms: 2
- 1/2 bathrooms: 1
Heating
- Forced air, Gas
Appliances
- Included: Dishwasher, Garbage disposal, Range / Oven
Features
- High Speed Internet, Office
- Flooring: Tile, Carpet, Laminate, Linoleum / Vinyl
- Has fireplace: Yes
- Fireplace features: Living Room
Interior area
- Structure area source: County
- Total interior livable area: 2,138 sqft
Property
Parking
- Total spaces: 2
- Parking features: Garage - Attached
Features
- Patio & porch: Covered Deck
- Exterior features: Other, Cement / Concrete
- Fencing: Partial
- Has view: Yes
- View description: Mountain
Lot
- Size: 8,712 Square Feet
- Features: Landscaped
Details
- Additional structures: Shed(s)
- Parcel number: 579673
- Zoning: RS
Construction
Type & style
- Home type: SingleFamily
- Property subtype: Residence
Materials
- Roof: Composition
Condition
- Year built: 1976
Utilities & green energy
- Sewer: Public Sewer
- Water: Public
Community & HOA
Location
- Region: Salem
Financial & listing details
- Price per square foot: $234/sqft
- Tax assessed value: $517,390
- Annual tax amount: $5,847
- Inclusions: kitchen appliances
- Exclusions: Personal Property
Price history
| Date | Event | Price |
|---|---|---|
| 6/22/2026 | Sold | $499,900+35.3%$234/sqft |
Source: Public Record Report a problem | ||
| 6/20/2020 | Listing removed | $369,600$173/sqft |
Source: Keller Williams Realty Capital City #763495 Report a problem | ||
| 6/20/2020 | Pending sale | $369,600$173/sqft |
Source: Keller Williams Realty Capital City #763495 Report a problem | ||
| 5/13/2020 | Listed for sale | $369,600$173/sqft |
Source: KELLER WILLIAMS CAPITAL CITY #763495 Report a problem | ||
Public tax history
| Year | Property taxes | Tax assessment |
|---|---|---|
| 2025 | $5,847 +7.8% | $284,590 +3% |
| 2024 | $5,425 +3% | $276,310 +6.1% |
| 2023 | $5,265 +2.9% | $260,460 |
| 2022 | $5,118 +2.9% | $260,460 +3% |
| 2021 | $4,972 +3% | $252,880 +6.1% |
| 2020 | $4,827 +3.6% | $238,370 |
| 2019 | $4,657 +1.3% | -- |
| 2018 | $4,597 | -- |
| 2017 | $4,597 +16.3% | -- |
| 2016 | $3,952 | -- |
| 2015 | $3,952 +2.6% | -- |
| 2014 | $3,854 +8.7% | -- |
| 2013 | $3,547 | -- |
| 2012 | $3,547 -0.3% | -- |
| 2011 | $3,556 -12% | $189,910 -10.4% |
| 2010 | $4,041 +1.1% | $212,040 |
| 2009 | $3,996 +6% | $212,040 +3% |
| 2008 | $3,770 +3.3% | $205,870 |
| 2007 | $3,651 +1.7% | -- |
| 2006 | $3,591 +2% | -- |
| 2005 | $3,520 -0.4% | -- |
| 2004 | $3,535 +4.9% | -- |
| 2003 | $3,372 +2.5% | -- |
| 2002 | $3,290 +3.1% | -- |
| 2001 | $3,191 +3.2% | -- |
| 2000 | $3,092 | -- |
Find assessor info on the county website
Neighborhood: South Gateway
Nearby homes
- $499,9004 bd3 ba2.1k sqft390 Kevin Ct S, Salem, OR 97306Sold

- $602,0004 bd3 ba2.9k sqft386 Kevin Ct SE, Salem, OR 97306Off Market

- $453,3003 bd2 ba1.4k sqft396 Kevin Ct SE, Salem, OR 97306Off Market
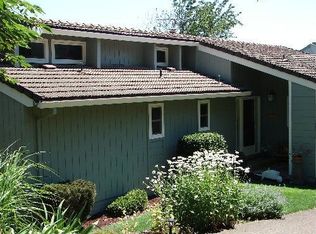
- $590,1983 bd2 ba1.6k sqft320 Silver Hills Cir SE, Salem, OR 97306Sold
- $568,9004 bd2 ba2k sqft318 Silver Hills Cir SE, Salem, OR 97306Off Market
- $537,8003 bd2 ba1.9k sqft324 Silver Hills Cir SE, Salem, OR 97306Off Market
- $488,2345 bd4 ba3.6k sqft399 Kevin Ct SE, Salem, OR 97306Sold
- $522,0004 bd3 ba2.3k sqft380 Kevin Ct SE, Salem, OR 97306Off Market
Nearby schools
GreatSchools rating
- 4/10Sumpter Elementary SchoolGrades: K-5Distance: 0.2 mi
- 3/10Crossler Middle SchoolGrades: 6-8Distance: 0.6 mi
- 6/10Sprague High SchoolGrades: 9-12Distance: 1.4 mi
Schools provided by the listing agent
- Middle: Crossler
- High: Sprague
Source: The MLS. This data may not be complete. We recommend contacting the local school district to confirm school assignments for this home.
Get a cash offer in 3 minutes
Find out how much your home could sell for in as little as 3 minutes with a no-obligation cash offer.
Estimated market value
$498,300
Get a cash offer in 3 minutes
Find out how much your home could sell for in as little as 3 minutes with a no-obligation cash offer.
Estimated market value
$498,300
- Oregon
- Marion County
- Salem
- 97306
- South Gateway
- 390 Kevin Ct SE
