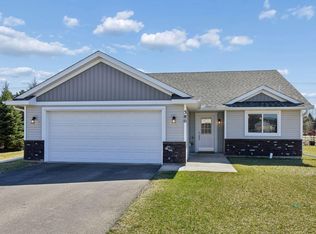
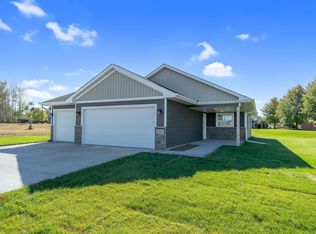
Rare opportunity for all 1 level living in the very desirable river town of Osceola with NO ASSOCIATION!!! This immaculate one level home checks all the boxes with 2 bedrooms and 2 bathrooms including a private primary, no stairs to access at any entrance and 36" doors through out the interior spaces, a center island perfectly placed in the eat in kitchen, right off the sun porch and patio overlooking the private backyard tucked in nicely with no immediate neighbors behind you. Brand new gutters, fresh interior paint and window treatments..nothing to do but unpack and settle in to this low maintenance lifestyle you have been looking for.
Pending
$319,750
390 Ladd Ln, Osceola, WI 54020
2beds
1,324sqft
Single Family
Built in 2020
5,967 Square Feet Lot
$-- Zestimate®
$242/sqft
$-- HOA
What's special
- 25 days
- 308
- 15
Zillow last checked:
Listing updated:
Listed by:
Chris M. Siverhus 651-464-7070,
RE/MAX Synergy
Source: NorthstarMLS as distributed by MLS GRID,MLS#: 7140261
Facts & features
Interior
Bedrooms & bathrooms
- Bedrooms: 2
- Bathrooms: 2
- Full bathrooms: 1
- 3/4 bathrooms: 1
Bedroom
- Level: Main
- Area: 156 Square Feet
- Dimensions: 13x12
Bedroom 2
- Level: Main
- Area: 110 Square Feet
- Dimensions: 11x10
Dining room
- Level: Main
- Area: 99 Square Feet
- Dimensions: 11x9
Laundry
- Level: Main
Living room
- Level: Main
- Area: 182 Square Feet
- Dimensions: 14x13
Sun room
- Level: Main
- Area: 80 Square Feet
- Dimensions: 10x8
Heating
- Forced Air
Cooling
- Central Air
Appliances
- Included: Dishwasher, Dryer, Microwave, Range, Refrigerator, Stainless Steel Appliance(s), Washer
- Laundry: Laundry Room, Main Level
Features
- Basement: None
- Has fireplace: No
Interior area
- Total structure area: 1,324
- Total interior livable area: 1,324 sqft
- Finished area above ground: 1,324
- Finished area below ground: 0
Video & virtual tour
Property
Parking
- Total spaces: 2
- Parking features: Attached, Asphalt, Garage Door Opener
- Attached garage spaces: 2
- Has uncovered spaces: Yes
- Details: Garage Door Width (16)
Accessibility
- Accessibility features: Doors 36"+, No Stairs External, No Stairs Internal
Features
- Levels: One
- Stories: 1
- Patio & porch: Patio
Lot
- Size: 5,967 Square Feet
- Dimensions: 58 x 103
- Features: Tree Coverage - Light
Details
- Foundation area: 1324
- Parcel number: 165008440138
- Zoning description: Residential-Single Family
Construction
Type & style
- Home type: SingleFamily
- Property subtype: Single Family
Materials
- Frame
- Roof: Age 8 Years or Less
Condition
- New construction: No
- Year built: 2020
Utilities & green energy
- Electric: Circuit Breakers
- Gas: Natural Gas
- Sewer: City Sewer/Connected
- Water: City Water/Connected
Community & HOA
Community
- Subdivision: Gateway Meadows
HOA
- Has HOA: No
Location
- Region: Osceola
Financial & listing details
- Price per square foot: $242/sqft
- Tax assessed value: $283,500
- Annual tax amount: $3,475
- Date on market: 9/11/2026
- Cumulative days on market: 22 days
- Road surface type: Paved
Estimated market value
Not available
Estimated sales range
Not available
Not available
Price history
| Date | Event | Price |
|---|---|---|
| 9/28/2026 | Pending sale | $319,750$242/sqft |
Source:  NorthstarMLS as distributed by MLS GRID #7140261 Report a problem NorthstarMLS as distributed by MLS GRID #7140261 Report a problem | ||
| 9/15/2026 | Listed for sale | $319,750+5.7%$242/sqft |
Source: NorthstarMLS as distributed by MLS GRID #7140261 Report a problem | ||
| 6/20/2025 | Sold | $302,500-2.4%$228/sqft |
Source: NorthstarMLS as distributed by MLS GRID #6712553 Report a problem | ||
| 5/30/2025 | Pending sale | $309,900$234/sqft |
Source: NorthstarMLS as distributed by MLS GRID #6712553 Report a problem | ||
| 5/12/2025 | Price change | $309,900-3.1%$234/sqft |
Source: NorthstarMLS as distributed by MLS GRID #6712553 Report a problem | ||
| 5/2/2025 | Listed for sale | $319,900+32.5%$242/sqft |
Source: NorthstarMLS as distributed by MLS GRID #6712553 Report a problem | ||
| 6/10/2021 | Sold | $241,412-0.2%$182/sqft |
Source: NorthstarMLS as distributed by MLS GRID #5674751 Report a problem | ||
| 5/24/2021 | Pending sale | $241,884+2318.8%$183/sqft |
Source:  RE/MAX International #1548105 Report a problem RE/MAX International #1548105 Report a problem | ||
| 11/10/2020 | Sold | $10,000-95.9%$8/sqft |
Source: Public Record Report a problem | ||
| 10/16/2020 | Listed for sale | $241,884$183/sqft |
Source: RE/MAX Synergy/Osceola #1548105 Report a problem | ||
Public tax history
| Year | Property taxes | Tax assessment |
|---|---|---|
| 2025 | $3,476 +9.9% | $228,100 |
| 2024 | $3,162 -1.9% | $228,100 |
| 2023 | $3,222 -6.9% | $228,100 -3.8% |
| 2022 | $3,461 +577.8% | $237,000 +895.8% |
| 2021 | $511 +673.7% | $23,800 |
| 2020 | $66 +6.5% | -- |
| 2019 | $62 -44.4% | -- |
| 2018 | $112 +3.1% | $5,300 |
| 2017 | $108 +1.8% | $5,300 |
| 2016 | $106 +10.3% | $5,300 +1.9% |
| 2015 | $96 -27.3% | $5,200 -24.6% |
| 2013 | $133 -0.5% | $6,900 |
| 2012 | $133 -3% | $6,900 |
| 2011 | $137 +0.3% | $6,900 |
| 2010 | $137 -39.4% | $6,900 -41.5% |
| 2009 | $226 | $11,800 |
Find assessor info on the county website
Monthly payment
Est. payment
Payment breakdown
Explore the cost of this home by adjusting the details. Changes won't be saved.Climate risks
Neighborhood: 54020
Similar homes
- $300,0002 bd2 ba1.1k sqft421 Staples Rd, Osceola, WI 54020For Sale
 MLS ID #7134630, Nicholas George, Keller Williams Premier Realty. NorthstarMLS as distributed by MLS GRID
 - $257,0002 bd2 ba1k sqft512 Eric Dr, Osceola, WI 54020For Sale
 MLS ID #7130908, Chris M. Siverhus, RE/MAX Synergy. NorthstarMLS as distributed by MLS GRID
 - $379,9003 bd2 ba1.4k sqft301 Gateway Pkwy, Osceola, WI 54020New Construction
 MLS ID #7114410, Darryl S Westerlund, RE/MAX Results. NorthstarMLS as distributed by MLS GRID
 - $415,0003 bd2 ba1.7k sqft2199 88th Ave, Osceola, WI 54020For Sale
 MLS ID #7152639, Brenda Johnson ABR, PSA, RSPS, Edina Realty, Inc.. NorthstarMLS as distributed by MLS GRID
 - $379,9003 bd2 ba1.4k sqft331 Gateway Pkwy, Osceola, WI 54020New ConstructionMLS ID #7114465, Darryl S Westerlund, RE/MAX Results. NorthstarMLS as distributed by MLS GRID
- $275,0002 bd2 ba1.3k sqft137 Belmont St, Osceola, WI 54020For SaleMLS ID #7123657, Shelby Peltier, Edina Realty, Inc.. NorthstarMLS as distributed by MLS GRID
- $399,0004 bd2 ba1.7k sqft601 3rd Ave, Osceola, WI 54020For SaleMLS ID #7094999, Tony Johnson ABR, RSPS, CRS, Edina Realty, Inc.. NorthstarMLS as distributed by MLS GRID
- $335,0004 bd2 ba1.8k sqft315 Martell St, Somerset, WI 54025For SaleMLS ID #7155552, Jolene M. Kammerud, Outdoors Realty. NorthstarMLS as distributed by MLS GRID
- $325,0003 bd2 ba1.2k sqft351 Horsmann Ave, Dresser, WI 54009For SaleMLS ID #7043583, Laura Greene, Biltmore Realty, LLC. NorthstarMLS as distributed by MLS GRID
- $339,9002 bd2 ba1.4k sqft918 Gable St, Taylors Falls, MN 55084For SaleMLS ID #7152540, Jake Rivard, Red Key Realty. NorthstarMLS as distributed by MLS GRID
- $349,9003 bd2 ba1.7k sqft483 Maple St, Taylors Falls, MN 55084For SaleMLS ID #7145178, Bryan M Cox, True Neighbor Realty. NorthstarMLS as distributed by MLS GRID
- $319,0004 bd1 ba1.9k sqft359 Briar Ln, Taylors Falls, MN 55084For SaleMLS ID #7140194, Lonn Lineker, Compass Realty Group. NorthstarMLS as distributed by MLS GRID
- $339,9003 bd2 ba1.8k sqft110 Pine Cir, Somerset, WI 54025For SaleMLS ID #7130378, Amy J. McCune, Realty ONE Group SIMPLIFIED. NorthstarMLS as distributed by MLS GRID
- $330,0003 bd3 ba1.7k sqft23895 Granada Ave N, Forest Lake, MN 55025For SaleMLS ID #7154454, Ryan Sabas, RE/MAX Results. NorthstarMLS as distributed by MLS GRID
- $274,9002 bd2 ba1.3k sqft1303 Prairie Ln, Saint Croix Falls, WI 54024For SaleMLS ID #7129661, The Leonhardt Team, Coldwell Banker Realty. NorthstarMLS as distributed by MLS GRID
- $325,0004 bd2 ba1.7k sqft26496 Forli Ave, Wyoming, MN 55092For SaleMLS ID #7144386, Tina Weinkauf, Boardwalk Premier Realty, Inc.. NorthstarMLS as distributed by MLS GRID
- $349,9003 bd1 ba1.5k sqft24981 Field Ave, Forest Lake, MN 55025For SaleMLS ID #7114748, John D Schuster, Coldwell Banker Realty - Southwest Regional. NorthstarMLS as distributed by MLS GRID
- $310,0002 bd1 ba1.2k sqft775 110th St, Amery, WI 54001For SaleMLS ID #7096057, Cassandra Doolittle, 715 Real Estate. NorthstarMLS as distributed by MLS GRID
- $325,0002 bd1 ba1.2k sqft6479 204th St N, Forest Lake, MN 55025For SaleMLS ID #7146705, Michael Muske, GRI, CRS, RE/MAX Synergy. NorthstarMLS as distributed by MLS GRID
