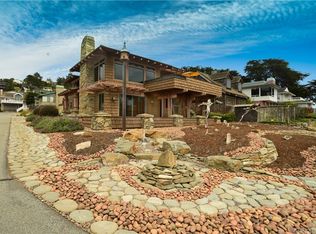
Nestled on a corner lot on the Marine Terrace, this substantial home offers an incredible spacious living experience. The home boasts light-filled rooms with vaulted ceilings and numerous view windows creating a flowing open floor plan with ocean views. The 120 foot long estate size lot allows for generous room sizes, while still allowing for outdoor gardens and patios. The living areas are located on the second floor to take advantage of the ocean views. These include the kitchen, living and dining rooms, primary suite, half bathroom and two decks. The open kitchen has a pantry, oven plus separate cooktop and an eating bar with space for 6 barstools. The deck off the dining room is the perfect spot for the bbq. There is a gas log fireplace in the living room to cozy up to at night. Convenient to everyday living, the primary bedroom is on the same level as the main living areas. It has an ocean view, sitting area, vaulted ceilings, two closets (one is a walk-in) and access to the back deck overlooking the garden. Downstairs are two more bedrooms, large laundry room including sink, a full bathroom and quite a few closets. The oversized two car garage allows room for your cars, bikes and kayaks so you can enjoy this incredible beach town of Cambria. The yard surrounding the home is filled with poured concrete aggregate patios and plants, ready for your enjoyment. There is an additional off-street parking area on the west side of the home for a small RV or boat. You can’t beat this location on the Marine Terrace. There are no hills to climb to access the beach or the nearby Fiscalini Ranch boardwalk and trails.
Sold for $1,590,000
Zillow last checked:
Listing updated:
Bought with:
Lance Morales, DRE #00980315
Re/Max Pines by the Sea
Source: CRMLS,MLS#: SC26059884 Originating MLS: California Regional MLS
Originating MLS: California Regional MLSPrice history
| Date | Event | Price |
|---|---|---|
| 7/17/2026 | Sold | $1,590,000-6.2%$706/sqft |
Source:  CRMLS #SC26059884 Report a problem CRMLS #SC26059884 Report a problem | ||
| 7/2/2026 | Pending sale | $1,695,000$752/sqft |
Source: CRMLS #SC26059884 Report a problem | ||
| 6/12/2026 | Contingent | $1,695,000$752/sqft |
Source: CRMLS #SC26059884 Report a problem | ||
| 3/20/2026 | Listed for sale | $1,695,000+111.9%$752/sqft |
Source: CRMLS #SC26059884 Report a problem | ||
| 3/4/2010 | Sold | $800,000-38.2%$355/sqft |
Source: Public Record Report a problem | ||
| 7/19/2008 | Listing removed | $1,295,000$575/sqft |
Source: Homes & Land Report a problem | ||
| 2/2/2008 | Listed for sale | $1,295,000+187.8%$575/sqft |
Source: Homes & Land Report a problem | ||
| 3/17/2000 | Sold | $450,000+15.7%$200/sqft |
Source: Public Record Report a problem | ||
| 4/6/1994 | Sold | $389,000$173/sqft |
Source: Public Record Report a problem | ||



Get pre-qualified for a loan
At Zillow Home Loans, we can pre-qualify you in as little as 5 minutes with no impact to your credit score.An equal housing lender. NMLS #10287.
