One or more photo(s) has been virtually staged. Discover this stunning 4-bedroom, 2-bathroom pool home with no rear neighbors, offering the perfect blend of comfort, privacy, and style. This home features vaulted ceilings throughout, creating an airy and spacious atmosphere. The primary suite is a true retreat, boasting vaulted ceilings, a walk-in closet, double vanity, soaking tub, and a walk-in shower. Two additional bedrooms come with built-in closets, while the fourth bedroom offers versatility as a home office or guest room. The heart of the home is the kitchen, where you'll find hand-painted Italian backsplash tiles, updated appliances including a stove and fridge from 2021 and a dishwasher from 2022, and built-in features that enhance both function and charm. The decorative stone wall in the living space adds a stylish touch. The laundry room is conveniently located off the two-car garage, providing additional storage opportunities. Step outside to your saltwater pool, installed in 2016 with a quartz finish, featuring a bubbler and umbrella holder for the ultimate relaxation. The ground solar panel system ensures year-round warmth, while pool pavers and a 12x12 pergola with turf grass create the perfect backyard oasis. With a vinyl fence, a shed for extra storage, and a full sprinkler system covering the entire yard, convenience is built into every detail. Additional highlights include an A/C system from 2013, a water softener, and close proximity to top-rated elementary, middle, and high schools. Located just a mile from the 429 extension, you’ll have easy access to major highways, as well as outdoor adventures at Wekiva Springs State Park, Rock Springs, and the Amphitheater. Supermarkets and shopping are just a five-minute drive away. This well-maintained, private retreat offers the perfect mix of indoor elegance and outdoor paradise. Don’t miss your chance to make it yours!
Sold for $420,000
$420,000
390 LISA KAREN CIRCLE, APOPKA, FL 32712
4beds
1,822sqft
Single Family Residence
Built in 2003
8,203 Square Feet Lot
$414,600 Zestimate®
$231/sqft
$2,349 Estimated rent
Home value
$414,600
$377,000 - $456,000
$2,349/mo
Zestimate® history
Owner options
List your home for rent
$2,349/mo
Rent Zestimate®
Find your next renter with Zillow Rental Manager. Plus, with online applications, you can quickly screen prospective tenants – for free.
$2,349/mo
Rent Zestimate®
Refinance and save
$3,107/mo
Est. payment
Refinancing to a lower rate could help reduce your monthly payments and save thousands over the life of the loan.
$3,107/mo
Est. payment
Explore your selling options
Work with a Zillow partner agent
Leverage their expertise and Zillow's premium Showcase listings to get your home seen by more buyers.
Get startedList with your own agent
Get your home in front of millions of buyers by listing it on Zillow.
Learn how to do itSell it yourself
Take full control of how buyers see your home on Zillow by listing For Sale by Owner (FSBO).
List your homeWhat's special
Pool paversPool homeSaltwater poolUpdated appliancesHand-painted italian backsplash tilesSolar panel systemVaulted ceilings
Zillow last checked:
Listing updated:
Listed by:
Joshua Gorsuch 904-626-4155,
REAL BROKER, LLC 855-450-0442
Bought with:
Martine Eugene, 3567067
KELLER WILLIAMS CLASSIC
Source: Stellar MLS,MLS#: TB8350985 Originating MLS: Orlando Regional
Originating MLS: Orlando Regional
Facts & features
Interior
Bedrooms & bathrooms
- Bedrooms: 4
- Bathrooms: 2
- Full bathrooms: 2
Primary bedroom
- Features: Dual Sinks, En Suite Bathroom, Walk-In Closet(s)
- Level: First
- Area: 168 Square Feet
- Dimensions: 14x12
Bedroom 2
- Features: Built-in Closet
- Level: First
- Area: 132 Square Feet
- Dimensions: 11x12
Bedroom 3
- Features: Built-in Closet
- Level: First
- Area: 81 Square Feet
- Dimensions: 9x9
Bedroom 4
- Features: Built-in Closet
- Level: First
- Area: 99 Square Feet
- Dimensions: 11x9
Balcony porch lanai
- Level: First
- Area: 112 Square Feet
- Dimensions: 14x8
Dining room
- Level: First
- Area: 130 Square Feet
- Dimensions: 13x10
Kitchen
- Features: Stone Counters
- Level: First
- Area: 165 Square Feet
- Dimensions: 15x11
Living room
- Level: First
- Area: 169 Square Feet
- Dimensions: 13x13
Heating
- Central
Cooling
- Central Air
Appliances
- Included: Dishwasher, Disposal, Dryer, Electric Water Heater, Range, Refrigerator, Washer, Water Softener
- Laundry: Laundry Room
Features
- Built-in Features, Cathedral Ceiling(s), Ceiling Fan(s), High Ceilings, Living Room/Dining Room Combo, Stone Counters, Thermostat, Vaulted Ceiling(s), Walk-In Closet(s)
- Flooring: Laminate, Tile
- Windows: Blinds
- Has fireplace: No
Interior area
- Total structure area: 2,358
- Total interior livable area: 1,822 sqft
Property
Parking
- Total spaces: 2
- Parking features: Garage - Attached
- Attached garage spaces: 2
- Details: Garage Dimensions: 20x20
Features
- Levels: One
- Stories: 1
- Exterior features: Private Mailbox, Sidewalk
- Has private pool: Yes
- Pool features: Gunite, In Ground
- Fencing: Fenced,Vinyl
Lot
- Size: 8,203 Square Feet
Details
- Additional structures: Gazebo, Shed(s)
- Parcel number: 042128887300150
- Zoning: RMF
- Special conditions: None
Construction
Type & style
- Home type: SingleFamily
- Property subtype: Single Family Residence
Materials
- Block, Stucco
- Foundation: Slab
- Roof: Shingle
Condition
- New construction: No
- Year built: 2003
Utilities & green energy
- Sewer: Public Sewer
- Water: Public
- Utilities for property: Electricity Connected, Sewer Connected, Water Connected
Community & HOA
Community
- Pet fee: $0 monthly
- Subdivision: VICKS LANDING PH 01 50 62
HOA
- Has HOA: Yes
- HOA fee: $37 monthly
- HOA name: Sentry Management - Jennifer Fricke
- HOA phone: 800-932-6636
Location
- Region: Apopka
Financial & listing details
- Price per square foot: $231/sqft
- Tax assessed value: $341,825
- Annual tax amount: $5,582
- Date on market: 2/18/2025
- Cumulative days on market: 2 days
- Listing terms: Cash,Conventional,FHA,VA Loan
- Ownership: Fee Simple
- Total actual rent: 0
- Electric utility on property: Yes
- Road surface type: Paved
Price history
| Date | Event | Price |
|---|---|---|
| 3/31/2025 | Sold | $420,000$231/sqft |
Source:  Stellar MLS #TB8350985 Report a problem Stellar MLS #TB8350985 Report a problem | ||
| 2/21/2025 | Pending sale | $420,000$231/sqft |
Source: Stellar MLS #TB8350985 Report a problem | ||
| 2/18/2025 | Listed for sale | $420,000+231%$231/sqft |
Source: Stellar MLS #TB8350985 Report a problem | ||
| 1/18/2024 | Listing removed | -- |
Source: Zillow Rentals Report a problem | ||
| 1/3/2024 | Listed for rent | $2,795$2/sqft |
Source: Zillow Rentals Report a problem | ||
| 1/3/2024 | Listing removed | -- |
Source: Zillow Rentals Report a problem | ||
| 12/16/2023 | Price change | $2,795-6.7%$2/sqft |
Source: Zillow Rentals Report a problem | ||
| 12/9/2023 | Listed for rent | $2,995$2/sqft |
Source: Zillow Rentals Report a problem | ||
| 12/9/2023 | Listing removed | -- |
Source: Zillow Rentals Report a problem | ||
| 11/29/2023 | Listed for rent | $2,995+199.5%$2/sqft |
Source: Zillow Rentals Report a problem | ||
| 2/18/2013 | Listing removed | $1,000$1/sqft |
Source: ForRentByOwner.com Report a problem | ||
| 2/16/2013 | Listed for rent | $1,000$1/sqft |
Source: ForRentByOwner.com Report a problem | ||
| 3/31/2010 | Sold | $126,900-36.5%$70/sqft |
Source: Public Record Report a problem | ||
| 4/11/2009 | Listing removed | $199,900$110/sqft |
Source: Weichert Realtors** #O4863587 Report a problem | ||
| 11/14/2008 | Price change | $199,900-3%$110/sqft |
Source: Weichert Realtors** #O4863587 Report a problem | ||
| 11/6/2008 | Price change | $206,000-2.4%$113/sqft |
Source: Weichert Realtors** #O4863587 Report a problem | ||
| 9/29/2008 | Price change | $211,000-6.2%$116/sqft |
Source: Weichert Realtors** #O4863587 Report a problem | ||
| 8/30/2008 | Listed for sale | $225,000+39.8%$123/sqft |
Source: Weichert Realtors** #O4863587 Report a problem | ||
| 1/12/2004 | Sold | $160,900$88/sqft |
Source: Public Record Report a problem | ||
Public tax history
| Year | Property taxes | Tax assessment |
|---|---|---|
| 2024 | $5,582 +160.8% | $341,825 +97.5% |
| 2023 | $2,141 +5.2% | $173,117 +3% |
| 2022 | $2,035 +1.8% | $168,075 +3% |
| 2021 | $1,999 +0.4% | $163,180 +1.4% |
| 2020 | $1,992 +2.6% | $160,927 +2.3% |
| 2019 | $1,941 +1.1% | $157,309 +1.9% |
| 2018 | $1,919 | $154,376 -16% |
| 2017 | $1,919 +2.9% | $183,806 +21.8% |
| 2016 | $1,865 +18.1% | $150,942 +6.5% |
| 2015 | $1,580 +0.1% | $141,748 +9.5% |
| 2014 | $1,579 -23.2% | $129,491 +8.2% |
| 2013 | $2,056 +0.7% | $119,648 +1.7% |
| 2012 | $2,042 -4.3% | $117,700 -4% |
| 2011 | $2,134 -2.2% | $122,573 -5.4% |
| 2010 | $2,181 | $129,570 -17.4% |
| 2009 | -- | $156,864 -27.7% |
| 2008 | $1,675 -6.2% | $216,901 -7.5% |
| 2007 | $1,786 -5.8% | $234,381 +19% |
| 2006 | $1,895 +0.2% | $196,903 +39.3% |
| 2005 | $1,891 +5.6% | $141,355 +11% |
| 2004 | $1,791 +307.1% | $127,315 +430.5% |
| 2003 | $440 +131.3% | $24,000 +142.4% |
| 2002 | $190 | $9,900 |
Find assessor info on the county website
Neighborhood: 32712
Nearby homes
- $396,6004 bd2 ba1.8k sqft384 Lisa Karen Cir, Apopka, FL 32712Off Market
- $402,7003 bd2 ba1.7k sqft396 Lisa Karen Cir, Apopka, FL 32712Off Market

- $398,5004 bd2 ba2.4k sqft378 Lisa Karen Cir, Apopka, FL 32712Off Market
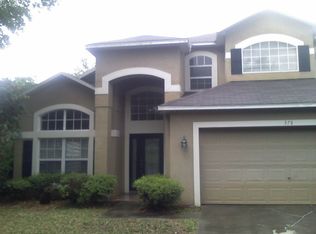
- $436,2003 bd3 ba2.5k sqft414 Lisa Karen Cir, Apopka, FL 32712Off Market
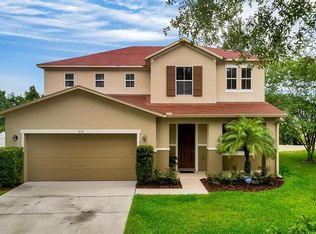
- $395,8004 bd2 ba1.7k sqft421 Lisa Karen Cir, Apopka, FL 32712Off Market
- $452,0005 bd3 ba3k sqft420 Lisa Karen Cir, Apopka, FL 32712Off Market
- $381,9004 bd2 ba1.8k sqft372 Lisa Karen Cir, Apopka, FL 32712Off Market
- $100-- bd-- ba-- sqft647 Vicks Landing Dr, Apopka, FL 32712Off Market
Nearby schools
GreatSchools rating
- 5/10Dream Lake Elementary SchoolGrades: PK-5Distance: 1.1 mi
- 5/10Apopka Middle SchoolGrades: 6-8Distance: 1.3 mi
- 4/10Apopka High SchoolGrades: 9-12Distance: 0.4 mi
Schools provided by the listing agent
- Elementary: Dream Lake Elem
- Middle: Apopka Middle
- High: Apopka High
Source: Stellar MLS. This data may not be complete. We recommend contacting the local school district to confirm school assignments for this home.
Get a cash offer in 3 minutes
Find out how much your home could sell for in as little as 3 minutes with a no-obligation cash offer.
Estimated market value
$414,600
Get a cash offer in 3 minutes
Find out how much your home could sell for in as little as 3 minutes with a no-obligation cash offer.
Estimated market value
$414,600
- Florida
- Orange County
- Apopka
- 32712
- 390 LISA KAREN CIRCLE
Nearby cities
Nearby neighborhoods
Nearby zip codes
Other Apopka Topics
