Skip main navigation
Off market
  • $553,500

    390 Lower Brand Lake Dr, Nya, MN 55368

    5beds
    4baths
    3,700sqft
    SingleFamily
    Built in 2001
    0.35 Acres Lot
    $553,500 Zestimate®
    $150/sqft
    $3,749 Estimated rent

    Home value

    $553,500

    $526,000 - $581,000

    $3,749/mo

    Zestimate® history
    Loading
    Loading...

    Owner options

    List your home for rent

    $3,749/mo

    Rent Zestimate®

    Find your next renter with Zillow Rental Manager. Plus, with online applications, you can quickly screen prospective tenants – for free.

    Learn more

    $3,749/mo

    Rent Zestimate®

    Refinance and save

    $3,423/mo

    Est. payment

    Refinancing to a lower rate could help reduce your monthly payments and save thousands over the life of the loan.

    See today's rates

    $3,423/mo

    Est. payment

    Explore your selling options

    Work with a Zillow partner agent

    Leverage their expertise and Zillow's premium Showcase listings to get your home seen by more buyers.

    Get started

    List with your own agent

    Get your home in front of millions of buyers by listing it on Zillow.

    Learn how to do it

    Sell it yourself

    Take full control of how buyers see your home on Zillow by listing For Sale by Owner (FSBO).

    List your home

    What's special

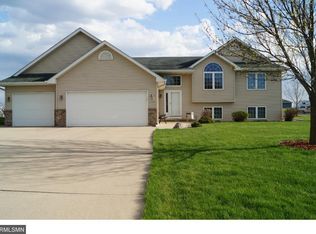
    Welcome home to this lovely and perfectly maintained one-story walkout!  Featuring a bright open floor plan, vaulted ceilings, beautiful built-in cabinetry, granite countertops, a 4-SSN porch, and much more. You are welcomed to this beautiful home through a covered front entry into a lovely foyer area with a conveniently placed coat closet.  Gorgeous engineered hardwood floors carry you into the bright and open main floor living space featuring vaulted ceilings and beautiful decoratively painted walls.  The living room has a cozy gas fireplace with built-in oak mantel and cabinetry and large windows that let in lots of natural sunlight.  The large eat-in kitchen features gorgeous oak cabinetry, granite countertops, a double wall oven, a large center island, and a pantry.  A nice and bright dining area is located just adjacent to the kitchen and is surrounded by large windows, including a beautiful bay window that overlooks the back yard and scenic nature views.  Sliding glass doors from the dining area lead to the large maintenance-free deck great for easy grilling and relaxation.  Located just off the kitchen is a mudroom with convenient access to the garage, a ½ bathroom, and a laundry room. The laundry room features a front-loading washer and dryer, great storage space, ceramic-tile flooring, and a lovely corner window.   The lovely master suite has been freshly painted and features a large walk-in closet and ¾ bathroom with a double vanity, ceramic-tile flooring, a glass-doored shower, and a modern brushed nickel light fixture.  Two well-sized bedrooms, and a full bathroom complete the main floor. The walkout lower level has been beautifully finished and freshly painted.  A spacious family room features stunning "wood-look" laminate flooring, crown molding, and a cozy gas fireplace with marble-tile surround and large built-in entertainment center. French doors lead from the family room into the charming four-season porch and a beautiful stamped concrete patio with Sun setter awning is located directly outside.  The lower level office features plenty of built-in cabinetry, a built-in desk with marble top, and two closets.  Two nicely sized bedrooms with walk-in closets, 2 storage rooms, and a ¾ bathroom with ceramic-tile flooring, large vanity and glass-doored shower complete the lower level. The 3-car garage is heated and has a great workshop area. This is truly great home that has been beautifully updated and lovingly maintained!

    This property is not currently displayed as for sale or rent on Zillow. This may be different from what's on other websites or public sources.

    Facts & features

    Interior

    Bedrooms & bathrooms
    • Bedrooms: 5
    • Bathrooms: 4
    Heating
    • Forced air
    Cooling
    • Wall
    Features
    • Flooring: Carpet
    • Basement: Finished
    • Has fireplace: Yes
    Interior area
    • Total interior livable area: 3,700 sqft

    Property

    Parking
    • Parking features: Garage - Attached
    Features
    • Exterior features: Other
    Lot
    • Size: 0.35 Acres
    Details
    • Parcel number: 581860190

    Construction

    Type & style
    • Home type: SingleFamily
    Materials
    • Frame
    • Foundation: Other
    • Roof: Composition
    Condition
    • Year built: 2001

    Community & HOA

    Location
    • Region: Nya

    Financial & listing details

    • Price per square foot: $150/sqft
    • Tax assessed value: $462,600
    • Annual tax amount: $6,988

    Price history

    DateEventPrice
    6/17/2014Sold$330,000+1.5%$89/sqft
    Source: Lake Superior Area Realtors as distributed by MLS GRID #2150693 Report a problem
    6/4/2014Listed for sale$325,000$88/sqft
    Source: RE/MAX Results #4457411 Report a problem
    4/30/2014Listing removed$325,000$88/sqft
    Source: RE/MAX Results #4457411 Report a problem
    3/20/2014Listed for sale$325,000-0.9%$88/sqft
    Source: RE/MAX Results #4457411 Report a problem
    10/23/2003Sold$328,000+813.6%$89/sqft
    Source: Public Record Report a problem
    10/3/2000Sold$35,900$10/sqft
    Source: Public Record Report a problem

    Public tax history

    YearProperty taxesTax assessment
    2025$6,988 +6.2%$462,600 +3.8%
    2024$6,578 +9.2%$445,700 -0.4%
    2023$6,026 +6.5%$447,300 +3.4%
    2022$5,656 +8.7%$432,400 +14.6%
    2021$5,204 +4.8%$377,300 +3.9%
    2020$4,968 +16.3%$363,300 +6.5%
    2019$4,272 $341,000 +13.2%
    2017$4,272 -0.6%$301,200 -0.6%
    2016$4,298 $302,900 +4.3%
    2015$4,298 +10.8%$290,300 +12.4%
    2014$3,878 +5.2%$258,300 -4.7%
    2013$3,688 -2%$271,100 +4.3%
    2012$3,762 +1.2%$259,800 -8.7%
    2011$3,718 -10.5%$284,500
    2010$4,156 +6.5%--
    2009$3,902 +0.7%$343,200
    2008$3,874 $343,200 +0.7%
    2007-- $340,937 +3.3%
    2005-- $330,139 +2.3%
    2004-- $322,693
    2002-- --
    2001$66 --
    Find assessor info on the county website

    Neighborhood: 55368

    Nearby schools

    GreatSchools rating
    Schools provided by the listing agent
    • District: Norwood

    Source: The MLS. This data may not be complete. We recommend contacting the local school district to confirm school assignments for this home.

    Get a cash offer in 3 minutes
    Find out how much your home could sell for in as little as 3 minutes with a no-obligation cash offer.
    Estimated market value
    $553,500
    Get a cash offer in 3 minutes
    Find out how much your home could sell for in as little as 3 minutes with a no-obligation cash offer.
    Estimated market value
    $553,500