Skip main navigation
Sold for $587,900
  • $587,900

    390 Marine St, Tuckerton, NJ 08087

    3beds
    1,733sqft
    Single Family Residence
    Built in 2025
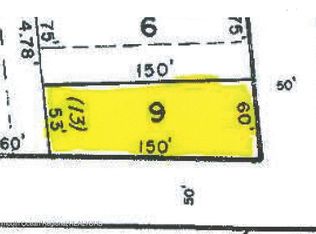
    9,901 Square Feet Lot
    $598,800 Zestimate®
    $339/sqft
    $3,247 Estimated rent

    Home value

    $598,800

    $539,000 - $671,000

    $3,247/mo

    Zestimate® history
    Loading
    Loading...

    Owner options

    List your home for rent

    $3,247/mo

    Rent Zestimate®

    Find your next renter with Zillow Rental Manager. Plus, with online applications, you can quickly screen prospective tenants – for free.

    Learn more

    $3,247/mo

    Rent Zestimate®

    Refinance and save

    $3,855/mo

    Est. payment

    Refinancing to a lower rate could help reduce your monthly payments and save thousands over the life of the loan.

    See today's rates

    $3,855/mo

    Est. payment

    Explore your selling options

    Work with a Zillow partner agent

    Leverage their expertise and Zillow's premium Showcase listings to get your home seen by more buyers.

    Get started

    List with your own agent

    Get your home in front of millions of buyers by listing it on Zillow.

    Learn how to do it

    Sell it yourself

    Take full control of how buyers see your home on Zillow by listing For Sale by Owner (FSBO).

    List your home

    What's special

    Attached garageCathedral ceilingCustom wood staircaseDual-zone gas heatAzak finishesStylish en suite bathShiplap accents
    MOVE-IN READY NEW Construction in Desirable Tuckerton, SELLER Concession, OK, be the first to own this beautiful new 3-bedroom, 2.5-bath home on pilings with an attached garage, (fits 2 cars!) nestled in the highly sought-after Tuckerton School District. Located on a quiet street with serene, treed views and unbuildable land across the way, this home offers comfort and even a touch of water view—all on a generously sized lot just under a quarter acre. Step onto the charming front porch and into a bright, open-concept layout with 9-foot ceilings and abundant natural light. The kitchen is a showstopper, featuring Quartz countertops, a spacious center island, soft-close 42" cabinets, a coastal-inspired backsplash, and a full suite of stainless-steel appliances. The dining area easily accommodates a large table, while the living room invites you to relax by the stone-trimmed gas fireplace with shiplap accents and built-in TV space. Upstairs, the owner’s suite impresses with a Cathedral ceiling, a walk-in closet, and a stylish en suite bath, with a large walk-in shower and doors, tiled floors and two sinks in the pretty vanity. Two additional bedrooms share a full bath with a beautiful shower/tub combo. The laundry room is also on the bedroom floor for easy access. A Wolf composite back deck with vinyl railings offers privacy and overlooks the partially fenced yard, ready for your individualized touch. Additional upgrades include Anderson 200 Series windows, dual-zone gas heat with a high-efficiency unit on the lower level, a tankless water heater, and a 50-year Timberline roof, Hardy siding and Azak finishes. The home also boasts a custom wood staircase with landings that enhance both the light and layout. With interior access to the garage and premium finishes throughout, this is not your typical corporation build, see for yourself! Also, tons of room for another detached garage, pool etc.

    Zillow last checked:

    Listing updated:

    Listed by:

    Kim Hanadel 609-713-8906,

    Century 21 Action Plus Realty

    Bought with:

    Ashley Chapman, 2335322

    Nest Seekers International

    Source: Bright MLS,MLS#: NJOC2033754MLS Logo

    Facts & features

    Interior

    Bedrooms & bathrooms
    • Bedrooms: 3
    • Bathrooms: 3
    • Full bathrooms: 2
    • 1/2 bathrooms: 1
    • Main level bathrooms: 1
    Basement
    • Area: 0
    Heating
    • Forced Air, Zoned, Natural Gas
    Cooling
    • Central Air, Ceiling Fan(s), Zoned, Electric
    Appliances
    • Included: Microwave, Down Draft, Dishwasher, Refrigerator, Gas Water Heater, Tankless Water Heater
    • Laundry: Has Laundry, Upper Level
    Features
    • Attic, Bathroom - Stall Shower, Bathroom - Tub Shower, Bathroom - Walk-In Shower, Breakfast Area, Ceiling Fan(s), Combination Dining/Living, Combination Kitchen/Dining, Crown Molding, Dining Area, Open Floorplan, Eat-in Kitchen, Kitchen - Gourmet, Pantry, Primary Bedroom - Bay Front, Recessed Lighting, Upgraded Countertops, Walk-In Closet(s), Dry Wall
    • Flooring: Luxury Vinyl
    • Doors: French Doors
    • Windows: Insulated Windows
    • Has basement: No
    • Number of fireplaces: 1
    • Fireplace features: Gas/Propane, Mantel(s), Stone
    Interior area
    • Total structure area: 1,733
    • Total interior livable area: 1,733 sqft
    • Finished area above ground: 1,733

    Property

    Parking
    • Total spaces: 1
    • Parking features: Garage Faces Front, Inside Entrance, Oversized, Crushed Stone, Attached, Driveway
    • Garage spaces: 1
    • Has uncovered spaces: Yes
    Accessibility
    • Accessibility features: None
    Features
    • Levels: Three
    • Stories: 3
    • Exterior features: Sidewalks
    • Pool features: None
    • Fencing: Partial
    • Has view: Yes
    • View description: Trees/Woods, Water
    • Has water view: Yes
    • Water view: Water
    Lot
    • Size: 9,901 sqft
    • Dimensions: 66.00 x 150.00
    • Features: Corner Lot, Cleared, Level, Rear Yard, SideYard(s), Suburban
    Details
    • Additional structures: Above Grade
    • Parcel number: 330007700009
    • Zoning: R75
    • Zoning description: residential neighborhood
    • Special conditions: Standard

    Construction

    Type & style
    • Home type: SingleFamily
    • Architectural style: Coastal,Contemporary
    • Property subtype: Single Family Residence
    Materials
    • Stick Built
    • Foundation: Pilings
    • Roof: Architectural Shingle
    Condition
    • Excellent
    • New construction: Yes
    • Year built: 2025
    Details
    • Builder name: Bayside

    Utilities & green energy

    • Sewer: Public Sewer
    • Water: Public
    • Utilities for property: Natural Gas Available, Electricity Available, Cable Available, Cable, DSL

    Community & neighborhood

    Location
    • Region: Tuckerton
    • Subdivision: Tuckerton
    • Municipality: TUCKERTON BORO

    Other

    Other facts
    • Listing agreement: Exclusive Right To Sell
    • Ownership: Fee Simple
    • Road surface type: Paved

    Price history

    DateEventPrice
    9/5/2025Sold$587,900+2.1%$339/sqft
    Source: Bright MLS #NJOC2033754 Report a problem
    8/2/2025Pending sale$575,900$332/sqft
    Source: MoreMLS #22513007 Report a problem
    7/28/2025Contingent$575,900$332/sqft
    Source: Bright MLS #NJOC2033754 Report a problem
    6/28/2025Price change$575,900-4%$332/sqft
    Source: Bright MLS #NJOC2033754 Report a problem
    6/14/2025Price change$599,900-4%$346/sqft
    Source: Bright MLS #NJOC2033754 Report a problem
    5/29/2025Price change$624,900-3.9%$361/sqft
    Source: MoreMLS #22513007 Report a problem
    5/9/2025Listed for sale$650,000$375/sqft
    Source: Bright MLS #NJOC2033754 Report a problem

    Public tax history

    Tax history is unavailable.

    Neighborhood: 08087

    Nearby schools

    GreatSchools rating
    Schools provided by the listing agent
    • District: Tuckerton Borough Public Schools

    Source: Bright MLS. This data may not be complete. We recommend contacting the local school district to confirm school assignments for this home.

    Get a cash offer in 3 minutes
    Find out how much your home could sell for in as little as 3 minutes with a no-obligation cash offer.
    Estimated market value
    $598,800
    Get a cash offer in 3 minutes
    Find out how much your home could sell for in as little as 3 minutes with a no-obligation cash offer.
    Estimated market value
    $598,800