Move-in ready and tucked into a quiet cul-de-sac, this well-maintained 3 bedroom, 2 bath home offers the perfect blend of comfort and low-maintenance living. A stone-and-vinyl exterior with covered rocking chair front porch welcomes you in, while the open kitchen impresses with granite countertops, ample cabinetry, and stainless appliances, all of which stay with the home. The kitchen flows into a bright dining area and spacious great room, ideal for everyday living and entertaining. The primary suite features an en-suite bath with dual vanities, and granite counters, while two additional bedrooms and a full guest bath offer flexible space for family or guests. A dedicated laundry room adds everyday convenience.
Outside, enjoy meticulously maintained landscaping and a low-upkeep gravel patio area perfect for relaxing or entertaining, plus a storage shed for extra space. A standout feature of this property is the detached 17'x19' studio. Built with well-insulated 6" walls, a cathedral ceiling, wired for both 110V and 220V, and equipped with its own heating and A/C unit, making it perfect for a workshop, studio, home gym, or hobby space.
Additional peace-of-mind upgrades include an encapsulated crawl space and Leaf Filter gutter guard covers on all gutters. This home is truly move-in ready. List of perennials available upon request. Schedule your showing today!
Active
$319,000
390 Marys Ln, Lafayette, TN 37083
3beds
1,725sqft
Single Family Residence, Residential
Built in 2018
0.49 Acres Lot
$-- Zestimate®
$185/sqft
$-- HOA
What's special
Storage shedLow-upkeep gravel patio areaSpacious great roomStone-and-vinyl exteriorMeticulously maintained landscapingTwo additional bedroomsOpen kitchen
- 63 days
- 176
- 6
Zillow last checked:
Listing updated:
Listed by:
Brianna Latham 615-428-0438,
Real Broker 844-591-7325
Source: RealTracs MLS as distributed by MLS GRID,MLS#: 3256285
Facts & features
Interior
Bedrooms & bathrooms
- Bedrooms: 3
- Bathrooms: 2
- Full bathrooms: 2
- Main level bedrooms: 3
Bedroom 1
- Features: Full Bath
- Level: Full Bath
- Area: 182 Square Feet
- Dimensions: 13x14
Bedroom 2
- Area: 132 Square Feet
- Dimensions: 11x12
Bedroom 3
- Area: 154 Square Feet
- Dimensions: 11x14
Kitchen
- Area: 294 Square Feet
- Dimensions: 21x14
Living room
- Area: 304 Square Feet
- Dimensions: 16x19
Heating
- Central
Cooling
- Central Air
Appliances
- Included: Electric Oven, Dishwasher, Dryer, Refrigerator, Stainless Steel Appliance(s), Washer
- Laundry: Electric Dryer Hookup, Washer Hookup
Features
- Flooring: Carpet, Wood, Tile
- Basement: Crawl Space
Interior area
- Total structure area: 1,725
- Total interior livable area: 1,725 sqft
- Finished area above ground: 1,725
Property
Parking
- Total spaces: 4
- Parking features: Open
- Uncovered spaces: 4
Features
- Levels: One
- Stories: 1
- Has view: Yes
Lot
- Size: 0.49 Acres
- Features: Cul-De-Sac
- Topography: Cul-De-Sac
Details
- Parcel number: 067 07017 000
- Special conditions: Standard
Construction
Type & style
- Home type: SingleFamily
- Property subtype: Single Family Residence, Residential
Materials
- Brick, Vinyl Siding
Condition
- New construction: No
- Year built: 2018
Utilities & green energy
- Sewer: Septic Tank
- Water: Public
- Utilities for property: Water Available
Community & HOA
Community
- Subdivision: Hickory Ridge
HOA
- Has HOA: No
Location
- Region: Lafayette
Financial & listing details
- Price per square foot: $185/sqft
- Tax assessed value: $268,500
- Annual tax amount: $1,089
- Date on market: 7/2/2026
Estimated market value
Not available
Estimated sales range
Not available
Not available
Price history
| Date | Event | Price |
|---|---|---|
| 7/2/2026 | Listed for sale | $319,000+963.3%$185/sqft |
Source:  RealTracs MLS as distributed by MLS GRID #3256285 Report a problem RealTracs MLS as distributed by MLS GRID #3256285 Report a problem | ||
| 2/19/2021 | Listing removed | -- |
Source: Owner Report a problem | ||
| 6/12/2019 | Listing removed | $30,000$17/sqft |
Source: Owner Report a problem | ||
| 5/19/2019 | Listed for sale | $30,000-82.8%$17/sqft |
Source: Owner Report a problem | ||
| 5/13/2019 | Sold | $174,900$101/sqft |
Source: RealTracs MLS as distributed by MLS GRID #1981147 Report a problem | ||
Public tax history
| Year | Property taxes | Tax assessment |
|---|---|---|
| 2025 | $1,089 | $67,125 |
| 2024 | $1,089 +14.9% | $67,125 |
| 2023 | $948 +10.1% | $67,125 +87.1% |
| 2022 | $861 | $35,875 |
| 2021 | $861 +14.3% | $35,875 +14.3% |
| 2020 | $754 | $31,400 |
| 2019 | $754 +1262.3% | $31,400 +1156% |
| 2018 | $55 -30.9% | $2,500 -21.3% |
| 2017 | $80 +5% | $3,175 |
| 2016 | $76 | $3,175 |
| 2015 | $76 -0.2% | $3,175 -0.3% |
| 2014 | $76 | $3,183 |
| 2013 | -- | $3,183 |
| 2012 | -- | $3,183 -15.1% |
| 2011 | $84 | $3,750 |
| 2010 | $84 | $3,750 |
| 2009 | $84 | $3,750 |
Find assessor info on the county website
Monthly payment
Est. payment
Payment breakdown
Explore the cost of this home by adjusting the details. Changes won't be saved.Climate risks
Neighborhood: 37083
Nearby schools
Schools provided by the listing agent
- Elementary: Red Boiling Springs Elementary
- Middle: Red Boiling Springs School
- High: Red Boiling Springs School
Source: RealTracs MLS as distributed by MLS GRID. This data may not be complete. We recommend contacting the local school district to confirm school assignments for this home.

Similar homes
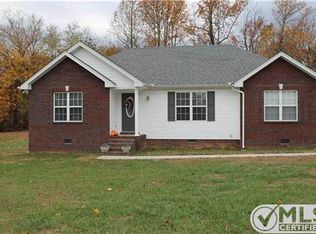
- $319,9003 bd2 ba1.4k sqft420 Douglas Ln, Lafayette, TN 37083For Sale

 MLS ID #3314656, Whitney Shrum. RealTracs MLS as distributed by MLS GRID
 - $299,9003 bd2 ba1.5k sqft260 Miller Rd, Lafayette, TN 37083For Sale
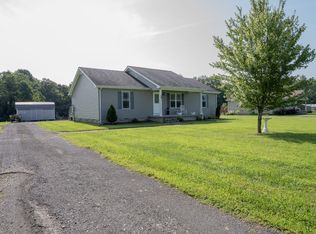 MLS ID #3506160, Bob Tucker. RealTracs MLS as distributed by MLS GRID
 - $289,9003 bd2 ba1.3k sqft317 Jack Porter Rd, Lafayette, TN 37083For Sale
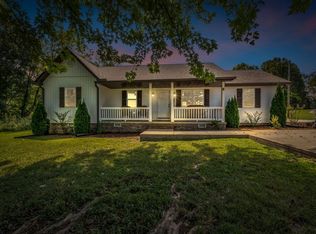 MLS ID #3528610, Corey Ross. RealTracs MLS as distributed by MLS GRID
 - $339,9003 bd2 ba1.6k sqft1200 Sullivan Dr, Lafayette, TN 37083For Sale
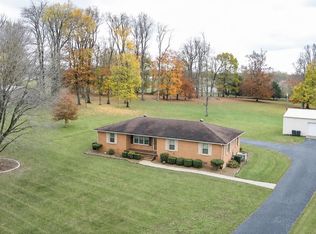
 MLS ID #246767, Lacy Smith, Highlands Elite Real Estate Gainesboro. UCMLS
 - $307,5003 bd2 ba1.3k sqft411 Purtle Rd, Lafayette, TN 37083For SaleMLS ID #3332221, Kammy Huddleston. RealTracs MLS as distributed by MLS GRID
- $335,0003 bd3 ba1.6k sqft5245 Galen Rd, Lafayette, TN 37083For SaleMLS ID #3322302, Morgan Smith. RealTracs MLS as distributed by MLS GRID
- $325,0003 bd3 ba1.4k sqft647 Chitwood Dr, Lafayette, TN 37083For SaleMLS ID #3314789, Devon Bray. RealTracs MLS as distributed by MLS GRID
- $299,9003 bd2 ba1.3k sqft8229 Galen Rd, Lafayette, TN 37083For SaleMLS ID #3512923, Ben D. Bray. RealTracs MLS as distributed by MLS GRID
- $298,7503 bd2 ba1.8k sqft183 Taylor Ln, Lafayette, TN 37083For SaleMLS ID #246351, Mark D. Boles, The Heartland Real Estate Co., Llc. UCMLS
- $339,9003 bd2 ba1.5k sqft71 Iris Way, Lafayette, TN 37083New ConstructionMLS ID #3531105, Whitney Shrum. RealTracs MLS as distributed by MLS GRID
- $399,9003 bd2 ba1.6k sqft73 Marys Ln, Lafayette, TN 37083For SaleMLS ID #246483, Chance Asberry, The Real Estate Collective Lafayette. UCMLS
- $349,9003 bd2 ba1.5k sqft32 Iris Way, Lafayette, TN 37083New ConstructionMLS ID #3531111, Whitney Shrum. RealTracs MLS as distributed by MLS GRID
- $349,9003 bd2 ba1.6k sqft1406 Ellington Dr, Lafayette, TN 37083For SaleMLS ID #3221153, Matthew Carman. RealTracs MLS as distributed by MLS GRID
- $359,9004 bd2 ba2.4k sqft4079 Red Boiling Springs Rd, Lafayette, TN 37083For SaleMLS ID #3514120, Kyle Woodard. RealTracs MLS as distributed by MLS GRID
- $349,9003 bd2 ba1.7k sqft361 Elton Ln, Lafayette, TN 37083For SaleMLS ID #3205250, Robinson Muller. RealTracs MLS as distributed by MLS GRID
- $374,9005 bd3 ba2.1k sqft302 W Point Dr, Lafayette, TN 37083For SaleMLS ID #3333604, Whitney Shrum. RealTracs MLS as distributed by MLS GRID
- $334,9003 bd2 ba1.5k sqft4478 Long Creek Rd, Lafayette, TN 37083For SaleMLS ID #3206876, Ronald K POINDEXTER. RealTracs MLS as distributed by MLS GRID
- $325,0003 bd2 ba1.3k sqft2976 Shrum Cemetery Rd, Westmoreland, TN 37186For SaleMLS ID #3531699, Stewart Halcomb. RealTracs MLS as distributed by MLS GRID
- $379,9993 bd2 ba1.7k sqft597 Long Creek Rd, Lafayette, TN 37083For SaleMLS ID #3513555, Penny Kirby. RealTracs MLS as distributed by MLS GRID
- $239,9003 bd1 ba1.3k sqft627 Baker Dr, Lafayette, TN 37083For SaleMLS ID #3313342, Katie Bray Blankenship. RealTracs MLS as distributed by MLS GRID
