Skip main navigation
Sold for $605,000
  • $605,000

    390 Mayeda Street, Brighton, CO 80601

    3beds
    3,714sqft
    Single Family Residence
    Built in 2016
    8,755 Square Feet Lot
    $599,500 Zestimate®
    $163/sqft
    $2,806 Estimated rent

    Home value

    $599,500

    $570,000 - $629,000

    $2,806/mo

    Zestimate® history
    Loading
    Loading...

    Owner options

    List your home for rent

    $2,806/mo

    Rent Zestimate®

    Find your next renter with Zillow Rental Manager. Plus, with online applications, you can quickly screen prospective tenants – for free.

    Learn more

    $2,806/mo

    Rent Zestimate®

    Refinance and save

    $3,634/mo

    Est. payment

    Refinancing to a lower rate could help reduce your monthly payments and save thousands over the life of the loan.

    See today's rates

    $3,634/mo

    Est. payment

    Explore your selling options

    Work with a Zillow partner agent

    Leverage their expertise and Zillow's premium Showcase listings to get your home seen by more buyers.

    Get started

    List with your own agent

    Get your home in front of millions of buyers by listing it on Zillow.

    Learn how to do it

    Sell it yourself

    Take full control of how buyers see your home on Zillow by listing For Sale by Owner (FSBO).

    List your home

    What's special

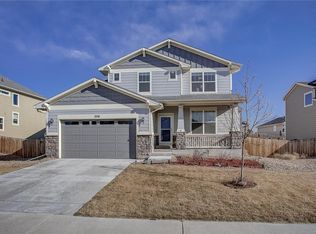
    Welcome to this stunning ranch-style home, built in 2016 by Meritage Homes, on a prime corner lot adjacent to a peaceful walking path. Spanning 3,700 square feet, this home offers a thoughtfully designed open floor plan, featuring three spacious bedrooms-including a luxurious primary suite-three full bathrooms, a dedicated office, two versatile living areas, a gourmet kitchen, a dining area, and a music studio with a specialized isolation booth. As you enter, you're greeted by a front bedroom and a full bathroom, perfect for guests or family members. Just beyond is a dedicated office with elegant French doors, ideal for working from home. Across the hall is the centrally located laundry room. The heart of the home is the open-concept kitchen, dining, and living areas—perfect for entertaining and daily living. The kitchen boasts a stunning island, granite countertops, stainless steel appliances, and a gas cooktop. The main floor also includes the serene primary suite, complete with a five-piece en suite featuring double sinks, a soaking tub, a separate shower, and a spacious walk-in closet. Descend to the fully finished basement to discover another bedroom, a full bathroom, and a large living/recreation room, versatile enough for various uses. The highlight of the basement is the music studio, fully hardwired with MIDI, XLR, and 1/4” jacks for recording, plus a soundproof isolation booth. Not a musician? This space could easily be transformed into a home theater or game room. Additional upgrades include hand-scraped wood floors, plantation shutters, an alarm system, a spacious concrete patio in the backyard, a covered front porch, built-in speakers, under-cabinet lighting, and unique kitchen pendant lights. Farmer's Park which is located in the neighborhood has a playground, basketball court and pavilion space. Don’t miss your chance to explore this incredible home, in this beautiful neighborhood.

    Zillow last checked:

    Listing updated:

    Listed by:

    Jason Taylor 720-233-0615 TaylorMadeRealEstate@hotmail.com,

    RE/MAX Momentum

    Bought with:

    ReNee Charles, 100043915

    8z Real Estate

    Source: REcolorado as distributed by MLS GRID,MLS#: 9263864MLS Logo

    Facts & features

    Interior

    Bedrooms & bathrooms
    • Bedrooms: 3
    • Bathrooms: 3
    • Full bathrooms: 3
    • Main level bathrooms: 2
    • Main level bedrooms: 2
    Primary bedroom
    • Description: Large Primary Bedroom With Five Piece On Suite
    • Level: Main
    Bedroom
    • Description: Front Bedroom, Near The Full Bathroom
    • Level: Main
    Bedroom
    • Description: Bedroom Has Large Egress Window Letting In Lots Of Natural Light
    • Level: Basement
    Primary bathroom
    • Description: Five Piece En Suite With Large Soaking Tub And Walk In Closet
    • Level: Main
    Bathroom
    • Description: Near The Front Bedroom, Would Be Nice For A Guest
    • Level: Main
    Bathroom
    • Description: Full Bathroom In The Basement
    • Level: Basement
    Kitchen
    • Description: Open Kitchen With Island, Ss Appliances & Gas Range
    • Level: Main
    Laundry
    • Description: Main Floor Laundry Central To All Rooms
    • Level: Main
    Living room
    • Description: Living Room Is Open To The Dining Room And Kitchen, Making It A Great Area To Entertain
    • Level: Main
    Living room
    • Description: Huge Living/Recreation Room!
    • Level: Basement
    Media room
    • Description: Music Studio With Isolation Booth!
    • Level: Basement
    Office
    • Description: Dedicated Office With French Doors
    • Level: Main
    Heating
    • Forced Air
    Cooling
    • Central Air
    Appliances
    • Included: Cooktop, Dishwasher, Disposal, Double Oven, Dryer, Gas Water Heater, Microwave, Refrigerator, Washer
    Features
    • Basement: Finished
    Interior area
    • Total structure area: 3,714
    • Total interior livable area: 3,714 sqft
    • Finished area above ground: 1,857
    • Finished area below ground: 1,857

    Property

    Parking
    • Total spaces: 2
    • Parking features: Concrete, Dry Walled, Insulated Garage, Lighted
    • Attached garage spaces: 2
    Features
    • Levels: One
    • Stories: 1
    • Patio & porch: Front Porch, Patio
    • Exterior features: Private Yard
    • Fencing: Full
    • Has view: Yes
    • View description: Mountain(s)
    Lot
    • Size: 8,755 sqft
    • Features: Corner Lot, Landscaped, Level
    Details
    • Parcel number: R0137274
    • Special conditions: Standard

    Construction

    Type & style
    • Home type: SingleFamily
    • Property subtype: Single Family Residence
    Materials
    • Frame
    • Roof: Composition
    Condition
    • Updated/Remodeled
    • Year built: 2016
    Details
    • Builder name: Meritage Homes

    Utilities & green energy

    • Electric: 110V, 220 Volts
    • Sewer: Public Sewer
    • Water: Public
    • Utilities for property: Cable Available, Electricity Connected, Internet Access (Wired), Natural Gas Connected, Phone Connected

    Community & neighborhood

    Location
    • Region: Brighton
    • Subdivision: The Preserve

    HOA & financial

    HOA
    • Has HOA: Yes
    • HOA fee: $68 monthly
    • Amenities included: Park, Playground, Pond Seasonal
    • Services included: Maintenance Grounds, Recycling, Snow Removal, Trash
    • Association name: Brightstar Management Group
    • Association phone: 303-952-4004

    Other

    Other facts
    • Listing terms: 1031 Exchange,Cash,Conventional,FHA,VA Loan
    • Ownership: Individual
    • Road surface type: Paved

    Price history

    DateEventPrice
    10/15/2024Sold$605,000$163/sqft
    Source: REcolorado as distributed by MLS GRID #9263864 Report a problem
    9/12/2024Pending sale$605,000$163/sqft
    Source: REcolorado as distributed by MLS GRID #9263864 Report a problem
    9/1/2024Listed for sale$605,000+56.5%$163/sqft
    Source: REcolorado as distributed by MLS GRID #9263864 Report a problem
    12/22/2016Sold$386,581$104/sqft
    Source: Public Record Report a problem

    Public tax history

    YearProperty taxesTax assessment
    2025$4,358 +0.6%$37,320 -12.7%
    2024$4,332 +21.6%$42,750
    2023$3,564 +6.3%$42,750 +33.1%
    2022$3,354 $32,130 -2.8%
    2021-- $33,050 +10.4%
    2020$2,982 $29,940 -0.2%
    2019$2,982 +3.5%$29,990 +4.6%
    2018$2,880 $28,680 +100%
    2017$2,880 $14,340 +35.9%
    2016-- $10,550 +16.4%
    2015$1,067 $9,060 +3.9%
    2014-- $8,720
    2013-- $8,720 +175.1%
    2012-- $3,170
    2011-- $3,170 -6.2%
    2010-- $3,380
    2009-- $3,380 -61%
    2008-- $8,670 +4.8%
    2007-- $8,270 +12.7%
    2006-- $7,340 +317%
    2005-- $1,760 -55.1%
    2004-- $3,920 +39100%
    2003$1 $10 -99.5%
    2002$1 $1,890

    Find assessor info on the county website

    Neighborhood: 80601

    Nearby schools

    GreatSchools rating
    Schools provided by the listing agent
    • Elementary: Padilla
    • Middle: Overland Trail
    • High: Brighton
    • District: School District 27-J

    Source: REcolorado as distributed by MLS GRID. This data may not be complete. We recommend contacting the local school district to confirm school assignments for this home.

    Get a cash offer in 3 minutes
    Find out how much your home could sell for in as little as 3 minutes with a no-obligation cash offer.
    Estimated market value
    $599,500
    Get a cash offer in 3 minutes
    Find out how much your home could sell for in as little as 3 minutes with a no-obligation cash offer.
    Estimated market value
    $599,500