Skip main navigation
Off market
  • Price Unknown

    390 Michael Ln, Van Alstyne, TX 75495

    1beds
    775sqft
    Apartment
    Built in ----
    -- sqft lot
    $-- Zestimate®
    $--/sqft
    $1,332 Estimated rent

    Home value

    Not available

    Estimated sales range

    Not available

    $1,332/mo

    Zestimate® history
    Loading
    Loading...

    Owner options

    List your home for rent

    $1,332/mo

    Rent Zestimate®

    Find your next renter with Zillow Rental Manager. Plus, with online applications, you can quickly screen prospective tenants – for free.

    Learn more

    $1,332/mo

    Rent Zestimate®

    Refinance and save

    Refinancing to a lower rate could help reduce your monthly payments and save thousands over the life of the loan.

    See today's rates

    Explore your selling options

    Work with a Zillow partner agent

    Leverage their expertise and Zillow's premium Showcase listings to get your home seen by more buyers.

    Get started

    List with your own agent

    Get your home in front of millions of buyers by listing it on Zillow.

    Learn how to do it

    Sell it yourself

    Take full control of how buyers see your home on Zillow by listing For Sale by Owner (FSBO).

    List your home

    What's special

    Upscale finishesPremium finishesOne-acre lot communityQuartz countersQuartz countertopsBrand-new finishes throughoutQuiet residential setting

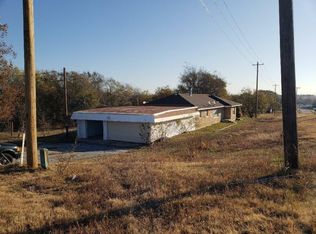
    Luxury One-Bedroom Apartment with Private Garage | All Utilities Included Now available: a brand-new, never-lived-in one-bedroom, one-bath apartment offering upscale finishes, privacy, and convenience in a quiet residential setting in Van Alstyne. This approximately 775 sq ft residence is attached to the main home and thoughtfully designed to function as a fully private living space. Situated within a one-acre lot community, the property provides a peaceful, low-density environment while remaining highly accessible just minutes from Highway 121 and approximately 6 minutes from US-75. Interior features include: Spacious living area with real hardwood flooring Designer kitchen with custom cabinetry, quartz countertops, gas cooktop, oven, microwave, dishwasher & refrigerator Elegant bathroom with double vanity, quartz counters, brass fixtures, and a walk-in tiled shower Private bedroom with ceiling fan and natural light Large walk-in closet with built-in shelving In-unit stackable washer and dryer Additional highlights: Private one-car garage Separate entrance Brand-new finishes throughout Move-in ready Rent includes ALL utilities: Electricity Gas Water Internet Washer & dryer usage Additional notes: Occupancy limited based on size of the apartment One vehicle permitted (garage parking only) Patio and backyard access not included No smoking Housing vouchers or rental assistance programs are not accepted Application & approval process: Credit and background screening required Income verification required Personal interview required prior to approval This residence is ideal for someone seeking a quiet, well-maintained, high-quality living environment with premium finishes, privacy, and convenient access to major highways while enjoying the benefits of a professionally cared-for property. Showings by appointment only. Serious inquiries encouraged. 12 months+. Background check, credit check, rental history verification, personal references and an interview required prior to issuing an approval. No smoking. No pets.

    This property is off market, which means it's not currently listed for sale or rent on Zillow. This may be different from what's available on other websites or public sources.

    Zillow last checked:

    Listing updated:

    Source: Zillow Rentals

    Facts & features

    Interior

    Bedrooms & bathrooms
    • Bedrooms: 1
    • Bathrooms: 1
    • Full bathrooms: 1
    Heating
    • Wall Furnace
    Cooling
    • Central Air
    Appliances
    • Included: Dishwasher, Dryer, Freezer, Microwave, Oven, Refrigerator, Washer
    • Laundry: In Unit
    Features
    • Walk In Closet
    • Flooring: Hardwood
    Interior area
    • Total interior livable area: 775 sqft

    Property

    Parking
    • Parking features: Attached, Off Street
    • Has attached garage: Yes
    • Details: Contact manager
    Features
    • Exterior features: Electric Vehicle Charging Station, Heating system: Wall, Utilities included in rent, Walk In Closet

    Construction

    Type & style
    • Home type: Apartment
    • Property subtype: Apartment

    Community & neighborhood

    Location
    • Region: Van Alstyne

    HOA & financial

    Other fees
    • Deposit fee: $1,500

    Other

    Other facts
    • Available date: 01/19/2026

    Price history

    DateEventPrice
    2/6/2026Listing removed$1,500$2/sqft
    Source: Zillow Rentals Report a problem
    1/19/2026Listed for rent$1,500$2/sqft
    Source: Zillow Rentals Report a problem

    Public tax history

    Tax history is unavailable.

    Neighborhood: 75495

    Nearby schools

    GreatSchools rating