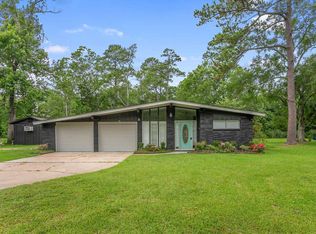
Welcome to this beautifully remodeled 3-bedroom, 2-bathroom home where modern updates meet timeless comfort. Designed with an inviting open-concept floor plan, this residence offers a seamless flow between the living, dining, and kitchen areas, creating the perfect setting for everyday living and entertaining. A standout feature is the private mother-in-law suite, offering flexibility for extended family, guests, or a home office. The home also includes an attached carport, a detached garage that doubles as a spacious workshop, and an additional covered area ideal for storing tools, equipment, lawn equipment. Situated on a corner lot of over half an acre in the Vidor School District, this move-in-ready property features a fully fenced backyard and a covered patio overlooking the spacious outdoor living area, creating the perfect space to enjoy your morning coffee, entertain guests, or unwind at the end of the day.
For sale
$255,000
390 N Mayhaw Dr, Vidor, TX 77662
3beds
1,639sqft
Single Family Residence
Built in ----
0.56 Acres Lot
$255,200 Zestimate®
$156/sqft
$-- HOA
What's special
Private mother-in-law suiteAttached carportInviting open-concept floor planBeautifully remodeledFully fenced backyard
- 39 days
- 226
- 19
Zillow last checked:
Listing updated:
Listed by:
Kayante Briscoe 409-231-9490,
Triangle Real Estate, LLC
Source: BBOR,MLS#: 269784
Facts & features
Interior
Bedrooms & bathrooms
- Bedrooms: 3
- Bathrooms: 2
- Full bathrooms: 2
Primary bathroom
- Features: Shower Only
Dining room
- Features: Formal Dining
Living room
- Features: Living Room
Heating
- Central Electric
Cooling
- Central Electric
Appliances
- Included: Dishwasher
Features
- Has fireplace: No
Interior area
- Total structure area: 1,639
- Total interior livable area: 1,639 sqft
Property
Parking
- Total spaces: 4
- Parking features: Attached Carport, Detached
- Garage spaces: 2
- Carport spaces: 2
- Covered spaces: 4
Features
- Levels: One
- Stories: 1
- Patio & porch: Covered
- Fencing: Chain Link
Lot
- Size: 0.56 Acres
Details
- Additional structures: Workshop
- Parcel number: 007614000991
- Special conditions: Standard
Construction
Type & style
- Home type: SingleFamily
- Property subtype: Single Family Residence
Materials
- Brick Veneer
- Foundation: Slab
- Roof: Arch. Comp. Shingle
Condition
- 31 Yrs. and Older
- New construction: No
Utilities & green energy
- Sewer: City Sewer
- Water: City Water, Well
Community & HOA
Community
- Subdivision: Maplecrest
HOA
- Has HOA: No
Location
- Region: Vidor
Financial & listing details
- Price per square foot: $156/sqft
- Tax assessed value: $227,180
- Annual tax amount: $2,370
- Date on market: 8/2/2026
- Listing terms: Cash,Conventional,FHA,VA Loan
Estimated market value
$255,200
$242,000 - $268,000
$1,745/mo
Price history
| Date | Event | Price |
|---|---|---|
| 8/2/2026 | Listed for sale | $255,000$156/sqft |
Source: | ||
Public tax history
| Year | Property taxes | Tax assessment |
|---|---|---|
| 2025 | $2,370 -17.1% | $207,346 +10% |
| 2024 | $2,858 +11% | $188,496 +10% |
| 2023 | $2,575 -16.1% | $171,360 +6.8% |
| 2022 | $3,067 | $160,380 +53.2% |
| 2021 | -- | $104,720 +10% |
| 2020 | -- | $95,200 -14% |
| 2019 | $2,585 +6.4% | $110,760 +96.8% |
| 2018 | $2,430 | $56,290 -46.4% |
| 2017 | $2,430 +10% | $105,006 +10% |
| 2016 | $2,209 +1.2% | $95,460 +5.3% |
| 2015 | $2,184 | $90,691 +2.3% |
| 2014 | $2,184 | $88,694 -2.9% |
| 2013 | -- | $91,376 |
| 2012 | -- | $91,376 |
| 2011 | -- | $91,376 -0.2% |
| 2010 | -- | $91,566 +2.2% |
| 2009 | -- | $89,606 +5.7% |
| 2008 | -- | $84,806 +4.8% |
| 2007 | -- | $80,885 +10% |
| 2006 | -- | $73,532 +114.6% |
| 2005 | -- | $34,259 |
| 2004 | -- | -- |
| 2003 | -- | -- |
| 2002 | -- | -- |
| 2001 | -- | -- |
Find assessor info on the county website
Monthly payment
Est. payment
Payment breakdown
Explore the cost of this home by adjusting the details. Changes won't be saved.Climate risks
Neighborhood: 77662
Nearby schools
Schools provided by the listing agent
- District: Vidor
Source: BBOR. This data may not be complete. We recommend contacting the local school district to confirm school assignments for this home.