Discover your dream townhouse in the heart of Cedar Mill, a stone's throw from the Timberland Town Center. This inviting home offers a spacious open floor plan on the main level, complete with a cozy fireplace and an open kitchen, perfect for entertaining. Upstairs, two bedrooms and two bathrooms provide privacy and serenity, while a stackable washer and dryer add convenience. The attached oversized garage includes extra storage space, ensuring a clutter-free living environment. Nearby Timberland Park beckons for outdoor fun. Recent updates, including a new refrigerator, washer and dryer, water heater, and modern flooring, make this townhouse a comfortable and stylish retreat for modern living.
Sold
$385,000
390 NW 116th Ave Unit 104, Portland, OR 97229
2beds
1,104sqft
Residential, Condominium, Townhouse
Built in 2010
-- sqft lot
$353,800 Zestimate®
$349/sqft
$2,396 Estimated rent
Home value
$353,800
$336,000 - $371,000
$2,396/mo
Zestimate® history
Owner options
List your home for rent
$2,396/mo
Rent Zestimate®
Find your next renter with Zillow Rental Manager. Plus, with online applications, you can quickly screen prospective tenants – for free.
$2,396/mo
Rent Zestimate®
Refinance and save
$2,687/mo
Est. payment
Refinancing to a lower rate could help reduce your monthly payments and save thousands over the life of the loan.
$2,687/mo
Est. payment
Explore your selling options
Work with a Zillow partner agent
Leverage their expertise and Zillow's premium Showcase listings to get your home seen by more buyers.
Get startedList with your own agent
Get your home in front of millions of buyers by listing it on Zillow.
Learn how to do itSell it yourself
Take full control of how buyers see your home on Zillow by listing For Sale by Owner (FSBO).
List your homeWhat's special
Cozy fireplaceExtra storage spaceNew refrigeratorOpen kitchenHeart of cedar millSpacious open floor plan
Zillow last checked:
Listing updated:
Listed by:
Noah Kragerud 503-784-9940,
Keller Williams Sunset Corridor
Bought with:
Karen Barks, 201234989
WESTWOOD REAL ESTATE
Source: RMLS (OR),MLS#: 23591761
Facts & features
Interior
Bedrooms & bathrooms
- Bedrooms: 2
- Bathrooms: 3
- Full bathrooms: 2
- Partial bathrooms: 1
- Main level bathrooms: 1
Rooms
- Room types: Bedroom 2, Dining Room, Family Room, Kitchen, Living Room, Primary Bedroom
Primary bedroom
- Features: Suite, Wallto Wall Carpet
- Level: Upper
- Area: 144
- Dimensions: 12 x 12
Bedroom 2
- Features: Wallto Wall Carpet
- Level: Upper
- Area: 121
- Dimensions: 11 x 11
Dining room
- Features: Vinyl Floor
- Level: Main
- Area: 121
- Dimensions: 11 x 11
Kitchen
- Features: Dishwasher, Eat Bar, Microwave, Free Standing Range, Free Standing Refrigerator, Vinyl Floor
- Level: Main
- Area: 140
- Width: 10
Living room
- Features: Exterior Entry, Fireplace, Vinyl Floor
- Level: Main
- Area: 132
- Dimensions: 12 x 11
Heating
- Forced Air, Fireplace(s)
Cooling
- Central Air
Appliances
- Included: Dishwasher, Free-Standing Gas Range, Free-Standing Range, Free-Standing Refrigerator, Gas Appliances, Microwave, Stainless Steel Appliance(s), Gas Water Heater
- Laundry: Laundry Room
Features
- Eat Bar, Suite, Tile
- Flooring: Vinyl, Wall to Wall Carpet
- Number of fireplaces: 1
- Fireplace features: Gas
Interior area
- Total structure area: 1,104
- Total interior livable area: 1,104 sqft
Property
Parking
- Total spaces: 2
- Parking features: Attached, Tandem
- Attached garage spaces: 2
Features
- Levels: Two
- Stories: 2
- Patio & porch: Covered Patio
- Exterior features: Exterior Entry
Details
- Parcel number: R2172170
Construction
Type & style
- Home type: Townhouse
- Property subtype: Residential, Condominium, Townhouse
Materials
- Vinyl Siding
Condition
- Resale
- New construction: No
- Year built: 2010
Utilities & green energy
- Gas: Gas
- Sewer: Public Sewer
- Water: Public
Community & HOA
HOA
- Has HOA: Yes
- Amenities included: Commons, Exterior Maintenance, Maintenance Grounds, Management
- HOA fee: $340 monthly
Location
- Region: Portland
Financial & listing details
- Price per square foot: $349/sqft
- Tax assessed value: $391,420
- Annual tax amount: $4,077
- Date on market: 11/2/2023
- Cumulative days on market: 77 days
- Listing terms: Cash,Conventional,FHA
Price history
| Date | Event | Price |
|---|---|---|
| 2/20/2024 | Sold | $385,000-1.3%$349/sqft |
Source:  RMLS (OR) #23591761 Report a problem RMLS (OR) #23591761 Report a problem | ||
| 1/18/2024 | Pending sale | $390,000+30.7%$353/sqft |
Source: RMLS (OR) #23591761 Report a problem | ||
| 1/16/2020 | Sold | $298,500-0.5%$270/sqft |
Source: RMLS (OR) #19294050 Report a problem | ||
| 12/10/2019 | Pending sale | $300,000$272/sqft |
Source: Keller Williams Sunset Corridor #19294050 Report a problem | ||
| 12/3/2019 | Listed for sale | $300,000$272/sqft |
Source: Keller Williams Sunset Corridor #19294050 Report a problem | ||
| 10/29/2019 | Listing removed | $300,000$272/sqft |
Source: Keller Williams Sunset Corridor #19047676 Report a problem | ||
| 10/23/2019 | Listed for sale | $300,000+62.2%$272/sqft |
Source: Keller Williams Sunset Corridor #19047676 Report a problem | ||
| 12/3/2010 | Sold | $184,990$168/sqft |
Source: Public Record Report a problem | ||
Public tax history
| Year | Property taxes | Tax assessment |
|---|---|---|
| 2025 | $4,699 +4.1% | $213,880 +3% |
| 2024 | $4,513 +5.9% | $207,660 +3% |
| 2023 | $4,261 +4.5% | $201,620 +3% |
| 2022 | $4,078 +3.6% | $195,750 |
| 2021 | $3,935 +3.1% | -- |
| 2020 | $3,816 +3.3% | $184,520 +3% |
| 2019 | $3,695 +3.3% | $179,150 |
| 2018 | $3,577 | $179,150 +6.1% |
| 2017 | $3,577 +7.6% | $168,880 +3% |
| 2016 | $3,324 | $163,970 +3% |
| 2015 | $3,324 +3.9% | $159,200 +3% |
| 2014 | $3,200 +5.6% | $154,570 +3% |
| 2013 | $3,032 +10% | $150,070 +3% |
| 2012 | $2,757 +3.2% | $145,700 -18.9% |
| 2011 | $2,671 +964.5% | $179,740 +877.4% |
| 2010 | $251 | $18,390 |
Find assessor info on the county website
Neighborhood: Central Beaverton
Nearby homes
- $381,8002 bd3 ba1.3k sqft390 NW 116th Ave UNIT 105, Portland, OR 97229Off Market
- $338,7002 bd2 ba1.1k sqft390 NW 116th Ave UNIT 103, Portland, OR 97229Off Market

- $342,8002 bd3 ba1.1k sqft390 NW 116th Ave UNIT 102, Portland, OR 97229Off Market
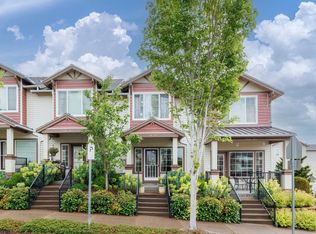
- $387,3002 bd2 ba1.3k sqft390 NW 116th Ave UNIT 101, Portland, OR 97229Off Market
- $384,3002 bd2 ba1.3k sqft380 NW 116th Ave UNIT 101, Portland, OR 97229Off Market
- $469,9002 bd3 ba1.5k sqft360 NW 116th Ave UNIT 105, Portland, OR 97229Sold
- $359,0002 bd3 ba1.1k sqft360 NW 116th Ave UNIT 102, Portland, OR 97229Sold
- $409,0002 bd3 ba1.1k sqft360 NW 116th Ave UNIT 103, Portland, OR 97229Sold
Nearby schools
GreatSchools rating
- 9/10Cedar Mill Elementary SchoolGrades: K-5Distance: 0.7 mi
- 9/10Tumwater Middle SchoolGrades: 6-8Distance: 0.1 mi
- 9/10Sunset High SchoolGrades: 9-12Distance: 1.2 mi
Schools provided by the listing agent
- Elementary: Cedar Mill
- Middle: Tumwater
- High: Sunset
Source: RMLS (OR). This data may not be complete. We recommend contacting the local school district to confirm school assignments for this home.
Get a cash offer in 3 minutes
Find out how much your home could sell for in as little as 3 minutes with a no-obligation cash offer.
Estimated market value
$353,800
Get a cash offer in 3 minutes
Find out how much your home could sell for in as little as 3 minutes with a no-obligation cash offer.
Estimated market value
$353,800
- Oregon
- Washington County
- Beaverton
- 97229
- Central Beaverton
- 390 NW 116th Ave Unit 104
Nearby cities
Nearby neighborhoods
Nearby zip codes
Other Beaverton Topics
