This beautiful large ranch home is only 20 years old, located just outside the village limits (no village taxes), and around the corner from the historic Tibbets Point Lighthouse! This home offers single floor living with an open floor plan perfect for entertaining. Enter in from the covered front porch into the foyer that offers a large double door coat closet, to the left is an oversized living room with a stone fireplace & built-ins that flows to the kitchen complete with dining area, center island & sliding patio door to the back deck. Adjacent is a laundry room/half bath offering additional storage. To the right of the foyer is a 2nd large living room that leads to the bedrooms. The primary suite offers dual closets, an attached full bath with dual sinks & an oversized walk-in shower. There are 2 more bedrooms both with closets and another full bath complete with a tub unit. The attached 2 car garage is finished, heated & has electric offering more storage and a perfect workspace plus a blacktop driveway with a turn-around. There is an abundance of natural light throughout the home along with in-floor radiant heat to keep you cozy and warm on those chilly winter days. A whole-house backup generator provides peace of mind during storms or unexpected power outages. Enjoy maintenance free composite decking on the front & back of the home plus an added bonus there is a gas connection for your grill on the back deck! This home sits on a beautifully landscaped 1.15 acre corner lot with village water. Located minutes away from Lake Ontario, shopping, popular restaurants, local winery & the marina.
Active
Price cut: $20K (8/10)
$349,900
390 Otis Ln, Cape Vincent, NY 13618
3beds
1,820sqft
Single Family Residence
Built in 2005
1.15 Acres Lot
$-- Zestimate®
$192/sqft
$-- HOA
What's special
Covered front porchSingle floor livingIn-floor radiant heat
- 103 days |
- 708 |
- 15 |
Zillow last checked:
Listing updated:
Listed by:
Hometown Real Estate Services 315-519-1991,
Jennifer M Waite 315-519-1991
Source: NYSAMLSs,MLS#: S1681785 Originating MLS: Jefferson-Lewis Board
Originating MLS: Jefferson-Lewis BoardFacts & features
Interior
Bedrooms & bathrooms
- Bedrooms: 3
- Bathrooms: 3
- Full bathrooms: 2
- 1/2 bathrooms: 1
- Main level bathrooms: 3
- Main level bedrooms: 3
Heating
- Propane, Radiant Floor, Radiant
Appliances
- Included: Dryer, Dishwasher, Gas Oven, Gas Range, Microwave, Propane Water Heater, Refrigerator, Washer
- Laundry: Main Level
Features
- Entrance Foyer, Eat-in Kitchen, Kitchen Island, Kitchen/Family Room Combo, Pantry, Sliding Glass Door(s), Main Level Primary, Primary Suite
- Flooring: Carpet, Ceramic Tile, Varies
- Doors: Sliding Doors
- Number of fireplaces: 1
Interior area
- Total structure area: 1,820
- Total interior livable area: 1,820 sqft
Video & virtual tour
Property
Parking
- Total spaces: 2
- Parking features: Attached, Electricity, Garage, Heated Garage, Workshop in Garage, Driveway, Garage Door Opener, Other
- Attached garage spaces: 2
Features
- Levels: One
- Stories: 1
- Patio & porch: Covered, Deck, Porch
- Exterior features: Blacktop Driveway, Deck, Propane Tank - Leased
Lot
- Size: 1.15 Acres
- Dimensions: 443 x 247
- Features: Agricultural, Rectangular, Rectangular Lot, Residential Lot
Details
- Parcel number: 2228890490060001029400
- Special conditions: Estate
- Other equipment: Generator
Construction
Type & style
- Home type: SingleFamily
- Architectural style: Ranch
- Property subtype: Single Family Residence
Materials
- Vinyl Siding
- Foundation: Block, Slab
- Roof: Architectural,Shingle
Condition
- Resale
- Year built: 2005
Utilities & green energy
- Sewer: Septic Tank
- Water: Connected, Public
- Utilities for property: Cable Available, High Speed Internet Available, Water Connected
Community & HOA
Location
- Region: Cape Vincent
Financial & listing details
- Price per square foot: $192/sqft
- Tax assessed value: $337,246
- Annual tax amount: $4,354
- Date on market: 5/14/2026
- Listing terms: Cash,Conventional,FHA,VA Loan
Estimated market value
Not available
Estimated sales range
Not available
Not available
Price history
| Date | Event | Price |
|---|---|---|
| 8/10/2026 | Price change | $349,900-5.4%$192/sqft |
Source:  NYSAMLSs #S1681785 Report a problem NYSAMLSs #S1681785 Report a problem | ||
| 7/9/2026 | Price change | $369,900-2.6%$203/sqft |
Source: NYSAMLSs #S1681785 Report a problem | ||
| 6/4/2026 | Price change | $379,900-2.6%$209/sqft |
Source: NYSAMLSs #S1681785 Report a problem | ||
| 5/14/2026 | Listed for sale | $389,900$214/sqft |
Source: NYSAMLSs #S1681785 Report a problem | ||
Public tax history
| Year | Property taxes | Tax assessment |
|---|---|---|
| 2025 | -- | $232,700 |
| 2024 | -- | $232,700 |
| 2023 | -- | $232,700 |
| 2022 | -- | $232,700 |
| 2021 | -- | $232,700 |
| 2020 | -- | $232,700 |
| 2019 | -- | $232,700 |
| 2018 | -- | $232,700 |
| 2017 | $3,517 | $232,700 |
| 2016 | -- | $232,700 |
| 2015 | -- | $232,700 +9.5% |
| 2014 | -- | $212,600 |
| 2013 | -- | $212,600 +57.2% |
| 2012 | -- | $135,200 |
| 2011 | -- | $135,200 |
| 2010 | -- | $135,200 |
| 2009 | -- | $135,200 |
| 2008 | -- | $135,200 |
| 2007 | -- | $135,200 |
| 2006 | -- | $135,200 |
Find assessor info on the county website
Monthly payment
Climate risks
Neighborhood: 13618
Nearby schools
GreatSchools rating
- 6/10Cape Vincent Elementary SchoolGrades: PK-5Distance: 0.7 mi
- 7/10Thousand Islands Middle SchoolGrades: 6-8Distance: 8.7 mi
- 6/10Thousand Islands High SchoolGrades: 9-12Distance: 8.7 mi
Schools provided by the listing agent
- District: Thousand Islands
Source: NYSAMLSs. This data may not be complete. We recommend contacting the local school district to confirm school assignments for this home.
- $9,400-- bd-- ba-- sqftOtis Ln, Otis, NY 13618Off Market
- $9,400-- bd-- ba-- sqftOtis Ln, Otis, NY 13618Off Market
- $283,0003 bd2 ba1.5k sqft395 Otis Ln, Cape Vincent, NY 13618Off Market
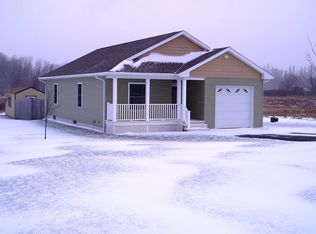
- $36,377-- bd-- ba-- sqftCo Rte 6, Cape vincent, NY 13618Off Market
- $17,600-- bd-- ba-- sqftVincent St, Cape vincent, NY 13618Off Market
- $307,8002 bd2 ba1.3k sqft31424 Pleasant Valley Rd, Cape Vincent, NY 13618Off Market
- $315,0002 bd2 ba1.3k sqft31424 County Route 6, Cape Vincent, NY 13618Off Market
- $367,1005 bd2 ba2.5k sqft31381 Pleasant Valley Rd, Cape Vincent, NY 13618Off Market
A local agent can set up tours, give advice and negotiate with sellers.
Similar homes
- $199,0003 bd2 ba2.1k sqft26581 County Route 6, Three Mile Bay, NY 13693For Sale
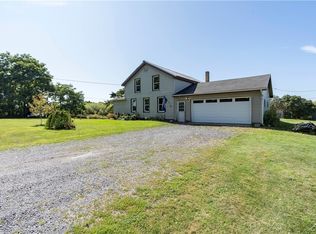
 MLS ID #S1709165, Irene Wilder, Listing by: Lake Ontario Realty, LLC. NYSAMLSs
 - $310,0005 bd2 ba2.2k sqft8109 County Route 125, Chaumont, NY 13622For Sale
 MLS ID #S1709211, Mark Taylor, Listing by: Keller Williams Northern New York. NYSAMLSs
 - $209,9005 bd2 ba2.3k sqft30252 Burnt Rock Rd, Cape Vincent, NY 13618For Sale
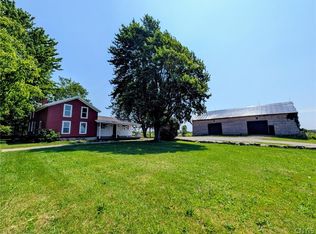 MLS ID #S1696701, Amanda J Miller, Listing by: Lake Ontario Realty, LLC. NYSAMLSs
 - $369,9003 bd3 ba2.5k sqft7318 Pine Woods Rd, Three Mile Bay, NY 13693For Sale
 MLS ID #S1666885, Michele Fischetti, Listing by: Bridgeview Real Estate. NYSAMLSs
 - $399,9003 bd2 ba1.7k sqft36978 State Route 12e, Clayton, NY 13624For SaleMLS ID #S1687452, Amanda J Miller, Listing by: Lake Ontario Realty, LLC. NYSAMLSs
- $--3 bd2 ba1.6k sqft11871 State Route 12e, Chaumont, NY 13622AuctionAuction.com 2
- $285,0004 bd2 ba1.5k sqft20432 S Shore Rd, Three Mile Bay, NY 13693For SaleMLS ID #S1703677, Beth Miller, Listing by: Lake Ontario Realty, LLC. NYSAMLSs
- $299,9003 bd2 ba1.4k sqft9368 Middle Rd, Dexter, NY 13634For SaleMLS ID #S1680868, Jennifer L Flynn, Listing by: Bridgeview Real Estate. NYSAMLSs
- $349,9003 bd2 ba1k sqft26172 Walrath Rd, Chaumont, NY 13622For SaleMLS ID #S1672839, Tammy S Queior, Listing by: Bayview Shores Realty LLC. NYSAMLSs
- $299,9003 bd1 ba936 sqft3596 Flanders Rd, Three Mile Bay, NY 13693For SaleMLS ID #S1703803, Emma Corbin, Listing by: Lake Ontario Realty, LLC. NYSAMLSs
- $474,9004 bd3 ba2.3k sqft31083 County Route 179, Chaumont, NY 13622For SaleMLS ID #S1708687, Amanda J Miller, Listing by: Lake Ontario Realty, LLC. NYSAMLSs
- $370,0005 bd2 ba2.4k sqft217 E Grove St, Dexter, NY 13634For SaleMLS ID #S1704691, Ricky Gates, Listing by: eXp Realty. NYSAMLSs
- $344,0003 bd3 ba1.3k sqft20452 S Shore Rd, Three Mile Bay, NY 13693For SaleMLS ID #S1664893, Shanae Wiseman, Listing by: Lake Ontario Realty, LLC. NYSAMLSs
- $399,9004 bd3 ba1.4k sqft18451 Black Creek Rd, La Fargeville, NY 13656For SaleMLS ID #S1691337, Cathy F Garlock, Listing by: Garlock Realty. NYSAMLSs
- $325,0005 bd1 ba1.5k sqft21585 S Shore Rd, Three Mile Bay, NY 13693For SaleMLS ID #S1692809, Kiah Sugrue, Listing by: Lake Ontario Realty, LLC. NYSAMLSs
- $299,9993 bd2 ba941 sqft23314 County Route 59, Dexter, NY 13634For SaleMLS ID #S1679940, Shanae Wiseman, Listing by: Lake Ontario Realty, LLC. NYSAMLSs
- $334,9003 bd2 ba1.4k sqft700 Union St, Clayton, NY 13624For SaleMLS ID #S1703259, Kristin LaBar, Listing by: Bridgeview Real Estate. NYSAMLSs
- $255,0003 bd2 ba1.4k sqft24980 Road 416 N, Dexter, NY 13634For SaleMLS ID #S1705267, Mark Taylor, Listing by: Keller Williams Northern New York. NYSAMLSs
- $495,0003 bd2 ba1.2k sqft17619 Hy Knoll Dr, Sackets Harbor, NY 13685For SaleMLS ID #S1708967, Amanda J Miller, Listing by: Lake Ontario Realty, LLC. NYSAMLSs
- $349,9003 bd2 ba2.1k sqft17765 County Route 59, Dexter, NY 13634For SaleMLS ID #S1705400, Shanae Wiseman, Listing by: Lake Ontario Realty, LLC. NYSAMLSs
