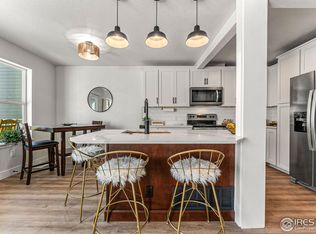
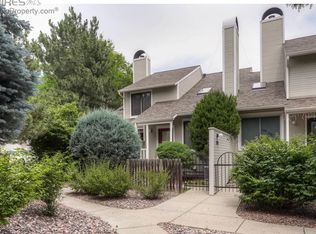
Stunning Brand New Townhome in Prime Location! Welcome to your dream home! This brand new townhome, located in the highly sought-after Wildflower condo complex in Louisville, CO, offers the perfect blend of modern luxury and unbeatable convenience. Just steps away from charming coffee shops, trendy restaurants, and vibrant shopping, this home offers the ultimate walkable lifestyle. Key features include expansive living spaces with luxury plank flooring and large windows that flood the home with natural light. The sunny, south-facing unit is filled with upgrades, including vaulted ceilings on the main level, luxury vinyl flooring, and stylish lighting and hardware. The seller add AC to keep you cool in the Summer and also finished the basement, adding an additional bedroom and bathroom-perfect for guests or extra privacy. The second floor is home to the primary bedroom, a beautiful bathroom, and a loft space ideal for a home office. Enjoy serene views of the community green space from your patio, which is perfect for outdoor dining or relaxing. Don't miss your chance to own this beautiful townhome that combines modern style with an unbeatable location. Schedule a showing today and experience the lifestyle you've been dreaming of! LOVE WHERE YOU LIVE! OPEN HOUSE SATURDAY 12:00-2PM, SUNDAY 11-1PM.
Sold for $488,000
$488,000
390 Owl Dr, Louisville, CO 80027
2beds
1,017sqft
Townhouse
Built in 2024
-- sqft lot
$477,800 Zestimate®
$480/sqft
$2,711 Estimated rent
Home value
$477,800
$444,000 - $516,000
$2,711/mo
Zestimate® history
Owner options
List your home for rent
$2,711/mo
Rent Zestimate®
Find your next renter with Zillow Rental Manager. Plus, with online applications, you can quickly screen prospective tenants – for free.
$2,711/mo
Rent Zestimate®
Refinance and save
$3,271/mo
Est. payment
Refinancing to a lower rate could help reduce your monthly payments and save thousands over the life of the loan.
$3,271/mo
Est. payment
Explore your selling options
Work with a Zillow partner agent
Leverage their expertise and Zillow's premium Showcase listings to get your home seen by more buyers.
Get startedList with your own agent
Get your home in front of millions of buyers by listing it on Zillow.
Learn how to do itSell it yourself
Take full control of how buyers see your home on Zillow by listing For Sale by Owner (FSBO).
List your homeWhat's special
Community green spaceLoft spaceVaulted ceilingsPrimary bedroomAdditional bedroom and bathroomLuxury plank flooringStylish lighting and hardware
Zillow last checked:
Listing updated:
Listed by:
Daphne Queen 303-589-4308,
8z Real Estate
Bought with:
Firuzeh Saidi, 100001698
Compass - Boulder
Source: IRES as distributed by MLS GRID,MLS#: 1028292
Facts & features
Interior
Bedrooms & bathrooms
- Bedrooms: 2
- Bathrooms: 2
- Full bathrooms: 1
- 3/4 bathrooms: 1
- Main level bathrooms: 1
Rooms
- Room types: Loft
Primary bedroom
- Description: Carpet
- Features: Full Primary Bath
- Level: Upper
- Area: 154 Square Feet
- Dimensions: 14 x 11
Bedroom 2
- Description: Carpet
- Level: Basement
- Area: 100 Square Feet
- Dimensions: 10 x 10
Dining room
- Description: Luxury Vinyl
- Level: Main
- Area: 100 Square Feet
- Dimensions: 10 x 10
Kitchen
- Description: Luxury Vinyl
- Level: Main
- Area: 100 Square Feet
- Dimensions: 10 x 10
Laundry
- Description: Concrete
- Level: Basement
- Area: 25 Square Feet
- Dimensions: 5 x 5
Living room
- Description: Luxury Vinyl
- Level: Main
- Area: 247 Square Feet
- Dimensions: 13 x 19
Study
- Description: Carpet
- Level: Upper
- Area: 25 Square Feet
- Dimensions: 5 x 5
Heating
- Forced Air
Cooling
- Central Air
Appliances
- Included: Electric Range, Dishwasher, Refrigerator, Microwave
- Laundry: Washer/Dryer Hookup
Features
- Cathedral Ceiling(s), Open Floorplan
- Basement: Full
Interior area
- Total structure area: 717
- Total interior livable area: 1,017 sqft
- Finished area above ground: 717
Property
Parking
- Total spaces: 1
- Parking features: Attached
- Attached garage spaces: 1
- Details: Attached
Features
- Levels: Two
- Stories: 2
- Patio & porch: Patio
- Fencing: Fenced
Lot
- Features: Evergreen Trees
Details
- Parcel number: R0101486
- Zoning: RES
- Special conditions: Private Owner
Construction
Type & style
- Home type: Townhouse
- Architectural style: Contemporary
- Property subtype: Townhouse
- Attached to another structure: Yes
Materials
- Frame
- Roof: Composition
Condition
- New construction: Yes
- Year built: 2024
Utilities & green energy
- Electric: Excel
- Gas: Excel
- Sewer: Public Sewer
- Water: City
- Utilities for property: Natural Gas Available, Electricity Available
Green energy
- Energy efficient items: Southern Exposure, Windows
Community & HOA
Community
- Features: Playground, Park
- Subdivision: Wildflower Condos 2 Supp
HOA
- Has HOA: Yes
- Services included: Common Amenities, Trash, Snow Removal, Maintenance Grounds, Management, Exterior Maintenance
- HOA fee: $425 monthly
- HOA name: Wildflower Condo Association
- HOA phone: 303-442-6380
Location
- Region: Louisville
Financial & listing details
- Price per square foot: $480/sqft
- Tax assessed value: $610,900
- Annual tax amount: $1,485
- Date on market: 3/12/2025
- Listing terms: Cash,Conventional,FHA,VA Loan
- Exclusions: staging items
- Electric utility on property: Yes
Price history
| Date | Event | Price |
|---|---|---|
| 4/17/2025 | Sold | $488,000+0.6%$480/sqft |
Source:  IRES as distributed by MLS GRID #1028292 Report a problem IRES as distributed by MLS GRID #1028292 Report a problem | ||
| 3/19/2025 | Pending sale | $485,000$477/sqft |
Source:  REcolorado as distributed by MLS GRID #IR1028292 Report a problem REcolorado as distributed by MLS GRID #IR1028292 Report a problem | ||
| 3/12/2025 | Listed for sale | $485,000+44.8%$477/sqft |
Source: IRES as distributed by MLS GRID #1028292 Report a problem | ||
| 12/8/2017 | Sold | $335,000+10.9%$329/sqft |
Source: IRES as distributed by MLS GRID #836481 Report a problem | ||
| 3/1/2017 | Sold | $302,000$297/sqft |
Source: Public Record Report a problem | ||
Public tax history
| Year | Property taxes | Tax assessment |
|---|---|---|
| 2025 | $1,485 +2141.2% | $38,181 +88.9% |
| 2024 | $66 +11.2% | $20,207 +2565.8% |
| 2023 | $60 | $758 +22.5% |
| 2022 | -- | $619 -97.5% |
| 2021 | $2,151 | $24,811 +8% |
| 2020 | $2,151 +17.8% | $22,980 |
| 2019 | $1,826 | $22,980 +12.5% |
| 2018 | $1,826 | $20,434 -9.5% |
| 2017 | $1,826 +24% | $22,590 +35% |
| 2016 | $1,472 +5.5% | $16,732 +25.6% |
| 2015 | $1,395 +22.5% | $13,325 |
| 2014 | $1,139 +6% | $13,325 |
| 2013 | $1,075 +0.9% | $13,325 +5.6% |
| 2012 | $1,066 -5.6% | $12,617 |
| 2011 | $1,128 +6.2% | -- |
| 2010 | $1,063 -6.2% | $13,530 |
| 2009 | $1,133 +2.5% | $13,530 -19.9% |
| 2008 | $1,106 +11.6% | $16,900 |
| 2007 | $991 +8.3% | $16,900 +14.2% |
| 2006 | $916 -0.7% | $14,800 |
| 2005 | $922 +0.5% | $14,800 -2.1% |
| 2004 | $918 +10.6% | $15,120 |
| 2003 | $830 +9.7% | $15,120 +24.9% |
| 2002 | $756 | $12,110 -90.9% |
| 2001 | -- | $132,400 |
Find assessor info on the county website
Neighborhood: 80027
Nearby homes
- $595,4803 bd3 ba1.2k sqft396 Owl Dr, Louisville, CO 80027Sold
- $521,7002 bd3 ba915 sqft434 Owl Dr, Louisville, CO 80027Off Market
- $424,9001 bd2 ba786 sqft432 Owl Dr, Louisville, CO 80027Sold
- $496,7002 bd2 ba867 sqft428 Owl Dr, Louisville, CO 80027Off Market
- $509,8003 bd2 ba1.3k sqft426 Owl Dr, Louisville, CO 80027Off Market
- $487,5002 bd1 ba838 sqft424 Owl Dr, Louisville, CO 80027Off Market
- $501,9002 bd3 ba915 sqft388 Owl Dr, Louisville, CO 80027Off Market
- $533,2002 bd3 ba915 sqft392 Owl Dr, Louisville, CO 80027Off Market
Nearby schools
GreatSchools rating
- 10/10Fireside Elementary SchoolGrades: PK-5Distance: 0.4 mi
- 8/10Louisville Middle SchoolGrades: 6-8Distance: 1.3 mi
- 8/10Monarch High SchoolGrades: 9-12Distance: 1.7 mi
Schools provided by the listing agent
- Elementary: Fireside
- Middle: Monarch
- High: Monarch
Source: IRES as distributed by MLS GRID. This data may not be complete. We recommend contacting the local school district to confirm school assignments for this home.
Get a cash offer in 3 minutes
Find out how much your home could sell for in as little as 3 minutes with a no-obligation cash offer.
Estimated market value
$477,800
Get a cash offer in 3 minutes
Find out how much your home could sell for in as little as 3 minutes with a no-obligation cash offer.
Estimated market value
$477,800
- Colorado
- Boulder County
- Louisville
- 80027
- 390 Owl Dr
Nearby cities
Nearby neighborhoods
Nearby zip codes
Other Louisville Topics
