Skip main navigation
Off market
  • $397,400

    390 Partridge Ct, Algonquin, IL 60102

    3beds
    2baths
    1,420sqft
    SingleFamily
    Built in 1979
    -- sqft lot
    $397,400 Zestimate®
    $280/sqft
    $2,456 Estimated rent

    Home value

    $397,400

    $378,000 - $417,000

    $2,456/mo

    Zestimate® history
    Loading
    Loading...

    Owner options

    List your home for rent

    $2,456/mo

    Rent Zestimate®

    Find your next renter with Zillow Rental Manager. Plus, with online applications, you can quickly screen prospective tenants – for free.

    Learn more

    $2,456/mo

    Rent Zestimate®

    Refinance and save

    $2,882/mo

    Est. payment

    Refinancing to a lower rate could help reduce your monthly payments and save thousands over the life of the loan.

    See today's rates

    $2,882/mo

    Est. payment

    Explore your selling options

    Work with a Zillow partner agent

    Leverage their expertise and Zillow's premium Showcase listings to get your home seen by more buyers.

    Get started

    List with your own agent

    Get your home in front of millions of buyers by listing it on Zillow.

    Learn how to do it

    Sell it yourself

    Take full control of how buyers see your home on Zillow by listing For Sale by Owner (FSBO).

    List your home

    What's special

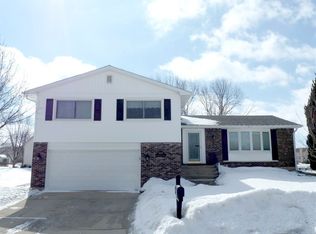
    Beautifully remodeled 3 bedroom home positioned on an oversized lot and desirable cul-de-sac offers four levels of easy living. Formal living & dining rooms with lots of natural light provide a setting for family gatherings. Refinished hardwood floors flow throughout the main area. Meal preparation is a breeze in the newly remodeled eat-in kitchen which features cherry cabinets, granite counters & SS appliances. Sliders access to outdoor fun center. The family room where everyone can "Live a Little" is highlighted by the corner stone fireplace and another slider to the deck. Bonus home office with built-ins allow you to be a part of the action while surfing the web. Upstairs features new carpeting in all 3 bedrooms and updated bathroom with Kohler air tub, dual sinks with granite counter & access to master bedroom. Lower level rec. rm. with storage area offers plenty of space for your game tables, toys or just another area for quiet enjoyment. Huge privacy fenced yard is a fun filled entertainment area for family togetherness. Splash, float or exercise in the 21 x 42 pool. Relax with a glass of wine in the gazebo. Entertain friends on the expansive deck with built-in seating while the kids play in the large custom play center. Walk to top-rated K-5 school and 30.1 acre Park and Nature Preserve. Shopping and restaurants are a just short drive away. This is the home you’ve been waiting for!

    This property is off market, which means it's not currently listed for sale or rent on Zillow. This may be different from what's available on other websites or public sources.

    Facts & features

    Interior

    Bedrooms & bathrooms
    • Bedrooms: 3
    • Bathrooms: 2
    Heating
    • Forced air, Gas
    Cooling
    • Central
    Features
    • Flooring: Carpet, Hardwood, Laminate
    • Basement: Finished
    • Has fireplace: No
    Interior area
    • Total interior livable area: 1,420 sqft

    Property

    Parking
    • Total spaces: 2
    • Parking features: Garage - Attached
    Features
    • Exterior features: Other, Stone, Vinyl
    Details
    • Parcel number: 1928354010

    Construction

    Type & style
    • Home type: SingleFamily
    Materials
    • Roof: Asphalt
    Condition
    • Year built: 1979

    Community & neighborhood

    Location
    • Region: Algonquin

    Price history

    DateEventPrice
    8/14/2014Sold$195,000-2.5%$137/sqft
    Source: MRED as distributed by MLS GRID #08667432 Report a problem
    7/21/2014Pending sale$200,000$141/sqft
    Source: Baird & Warner Real Estate #08667432 Report a problem
    7/18/2014Listed for sale$200,000$141/sqft
    Source: Baird & Warner Real Estate #08667432 Report a problem
    7/16/2014Pending sale$200,000$141/sqft
    Source: Baird & Warner Real Estate #08667432 Report a problem
    7/10/2014Listed for sale$200,000+36.1%$141/sqft
    Source: The Hilda Jones Team #08667432 Report a problem
    4/12/1996Sold$147,000$104/sqft
    Source: Public Record Report a problem

    Public tax history

    YearProperty taxesTax assessment
    2024$8,293 +5.4%$114,010 +11.8%
    2023$7,866 +13.1%$101,967 +17.1%
    2022$6,956 +4.3%$87,111 +7.3%
    2021$6,669 +2.7%$81,155 +3.7%
    2020$6,490 $78,282 +4.5%
    2019-- $74,925 +8.2%
    2018$6,025 +2.2%$69,215 +6.1%
    2017$5,896 +1.6%$65,205 +6.6%
    2016$5,800 $61,156 -0.2%
    2013$5,800 $61,269 -13.6%
    2011-- $70,886 -6.4%
    2010-- $75,757 -9.4%
    2009-- $83,580
    2008-- $83,580 +8.2%
    2006-- $77,225 +4.9%
    2005$4,746 +12.7%$73,632 +7%
    2004$4,210 +3.3%$68,840 +7.5%
    2003$4,077 +5%$64,067 +7%
    2002$3,882 +2.4%$59,876 +5.7%
    2001$3,790 +5.8%$56,625 +3.7%
    2000$3,583 $54,605

    Find assessor info on the county website

    Neighborhood: 60102

    Nearby schools

    GreatSchools rating
    Schools provided by the listing agent
    • Elementary: Neubert Elementary School
    • Middle: Westfield Community School
    • High: H D Jacobs High School
    • District: 300

    Source: The MLS. This data may not be complete. We recommend contacting the local school district to confirm school assignments for this home.

    Get a cash offer in 3 minutes
    Find out how much your home could sell for in as little as 3 minutes with a no-obligation cash offer.
    Estimated market value
    $397,400
    Get a cash offer in 3 minutes
    Find out how much your home could sell for in as little as 3 minutes with a no-obligation cash offer.
    Estimated market value
    $397,400