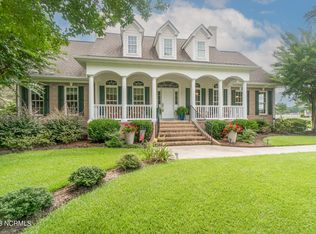
What a beauty! This 3BR/2.5 BA Cape Cod style home is situated on nearly 1 acre in desirable Albemarle Plantation. This home offers one level living at its best! Classic full front porch for unobstructed views of sunrises and sunsets! And then, step inside to the vaulted ceiling great room with a gas fireplace leading to a four-season room looking out to the large back yard! A beautiful dining room with plantation shuttered windows in the dining room, bedrooms and bathrooms! Add to that a spacious, flowing kitchen with maple cabinets, updated appliances, and a large dining counter perfect for entertaining! Spacious master suite with walk-in closet and large bathroom with twin sinks, soaking tub and walk-in shower. Attention to detail in the interior trim work and hardwood floors is something you simply need to see! And of course, access to all the amenities Albemarle Plantation has to offer, like golf, a pool, marina, restaurants and a clubhouse! Spacious southern style living in a quiet neighborhood and water access just steps away!
Sold for $400,000
$400,000
390 Pasquotank Boulevard, Hertford, NC 27944
3beds
2,251sqft
Single Family Residence
Built in 2001
0.74 Acres Lot
$425,700 Zestimate®
$178/sqft
$2,367 Estimated rent
Home value
$425,700
$404,000 - $447,000
$2,367/mo
Zestimate® history
Owner options
List your home for rent
$2,367/mo
Rent Zestimate®
Find your next renter with Zillow Rental Manager. Plus, with online applications, you can quickly screen prospective tenants – for free.
$2,367/mo
Rent Zestimate®
Refinance and save
$2,380/mo
Est. payment
Refinancing to a lower rate could help reduce your monthly payments and save thousands over the life of the loan.
$2,380/mo
Est. payment
Explore your selling options
Work with a Zillow partner agent
Leverage their expertise and Zillow's premium Showcase listings to get your home seen by more buyers.
Get startedList with your own agent
Get your home in front of millions of buyers by listing it on Zillow.
Learn how to do itSell it yourself
Take full control of how buyers see your home on Zillow by listing For Sale by Owner (FSBO).
List your homeWhat's special
Zillow last checked:
Listing updated:
Listed by:
William (Conrad) Jones 703-217-6578,
United Country Forbes Realty & Auctions LLC
Bought with:
James Moyler, 319185
United Country Forbes Realty & Auctions LLC
Source: Hive MLS,MLS#: 100450341 Originating MLS: Albemarle Area Association of REALTORS
Originating MLS: Albemarle Area Association of REALTORSFacts & features
Interior
Bedrooms & bathrooms
- Bedrooms: 3
- Bathrooms: 3
- Full bathrooms: 2
- 1/2 bathrooms: 1
Rooms
- Room types: Master Bedroom, Bedroom 1, Kitchen, Dining Room, Bedroom 2, Sunroom, Living Room
Primary bedroom
- Level: First
- Dimensions: 18.2 x 18.1
Bedroom 1
- Level: First
- Dimensions: 10.6 x 13.5
Bedroom 2
- Level: First
- Dimensions: 9 x 14
Dining room
- Level: First
- Dimensions: 13.1 x 10.7
Kitchen
- Level: First
- Dimensions: 17.1 x 18.1
Living room
- Level: First
- Dimensions: 26 x 13
Sunroom
- Level: First
- Dimensions: 9 x 21
Heating
- Fireplace(s), Forced Air, Electric
Cooling
- Central Air, Heat Pump
Appliances
- Included: Electric Oven, Built-In Microwave, Washer, Refrigerator, Dryer, Disposal, Dishwasher
Features
- Master Downstairs, Walk-in Closet(s), Vaulted Ceiling(s), Tray Ceiling(s), Kitchen Island, Ceiling Fan(s), Pantry, Blinds/Shades, Gas Log, Walk-In Closet(s)
- Flooring: Carpet, Wood
- Has fireplace: Yes
- Fireplace features: Gas Log
Interior area
- Total structure area: 2,251
- Total interior livable area: 2,251 sqft
Property
Parking
- Total spaces: 2
- Parking features: Concrete, Garage Door Opener, Paved
Features
- Levels: One
- Stories: 1
- Patio & porch: Open, Covered, Deck, Patio, Porch
- Fencing: None
- Waterfront features: Water Access Comm
Lot
- Size: 0.74 Acres
- Features: Level, Wooded, Water Access Comm
Details
- Parcel number: 2D082P028Ap
- Zoning: RA-25
- Special conditions: Standard
Construction
Type & style
- Home type: SingleFamily
- Property subtype: Single Family Residence
Materials
- Composition
- Foundation: Crawl Space
- Roof: Architectural Shingle
Condition
- New construction: No
- Year built: 2001
Utilities & green energy
- Sewer: Septic Tank
- Water: Public
- Utilities for property: Sewer Connected, Water Available
Green energy
- Green verification: None
Community & HOA
Community
- Subdivision: Albemarle Plantation
HOA
- Has HOA: Yes
- Amenities included: Boat Dock, Boat Slip - Assigned, Clubhouse, Pool, Dog Park, Fitness Center, Gated, Golf Course, Maintenance Common Areas, Maintenance Roads, Marina, Park, Picnic Area, Playground, Restaurant, Tennis Court(s), Trash, Club Membership
- HOA fee: $5,305 monthly
- HOA name: Albemarle Plantation Property Owners Assoc
- HOA phone: 252-426-2985
Location
- Region: Hertford
Financial & listing details
- Price per square foot: $178/sqft
- Tax assessed value: $329,700
- Annual tax amount: $1,750
- Date on market: 6/23/2025
- Cumulative days on market: 116 days
- Listing agreement: Exclusive Right To Sell
- Listing terms: Cash,Conventional,VA Loan
- Road surface type: Paved
Price history
| Date | Event | Price |
|---|---|---|
| 10/4/2024 | Sold | $400,000-6.8%$178/sqft |
Source:  Hive MLS #100450341 Report a problem Hive MLS #100450341 Report a problem | ||
| 8/29/2024 | Contingent | $429,000$191/sqft |
Source: Hive MLS #100450341 Report a problem | ||
| 7/7/2024 | Listed for sale | $429,000$191/sqft |
Source: Hive MLS #100450341 Report a problem | ||
| 7/7/2024 | Pending sale | $429,000$191/sqft |
Source: Hive MLS #100450341 Report a problem | ||
| 6/14/2024 | Listed for sale | $429,000+14.4%$191/sqft |
Source: Hive MLS #100450341 Report a problem | ||
| 8/25/2021 | Sold | $375,000-1.1%$167/sqft |
Source: Hive MLS #8103772 Report a problem | ||
| 7/23/2021 | Pending sale | $379,000$168/sqft |
Source:  AMLS #103772 Report a problem AMLS #103772 Report a problem | ||
| 6/1/2021 | Listed for sale | $379,000$168/sqft |
Source: AMLS #103772 Report a problem | ||
| 5/14/2021 | Pending sale | $379,000$168/sqft |
Source: AMLS #103772 Report a problem | ||
| 5/6/2021 | Listed for sale | $379,000$168/sqft |
Source: AMLS #103772 Report a problem | ||
Public tax history
Tax history is unavailable.
Neighborhood: 27944
Nearby homes
- $400,0003 bd1 ba2k sqft28-P Albeplantation, Hertford, NC 27944Sold
- $45,000-- bd-- ba-- sqft386 Pasquotank Blvd, Hertford, NC 27944Off Market
- $35,0000.595 Acres32 Pasquotank Blvd, Hertford, NC 27944Lot/Land

- $585,0003 bd3 ba3.1k sqft108 Perrys Cove Ct, Hertford, NC 27944Sold
- $585,0003 bd1 ba3.6k sqft25-P Albeplantation, Hertford, NC 27944Sold
- $30,000-- bd-- ba-- sqft382 Pasquotank Blvd, Hertford, NC 27944Off Market
- $40,000-- bd-- ba-- sqft26-P Albeplantation, Hertford, NC 27944Off Market
- $--0.558 Acres26 Perrys Cove Dr LOT P, Hertford, NC 27944Off Market
Nearby schools
GreatSchools rating
- 7/10Hertford Grammar SchoolGrades: 3-5Distance: 7.1 mi
- 6/10Perquimans County MiddleGrades: 6-8Distance: 9 mi
- 4/10Perquimans County HighGrades: 9-12Distance: 6.7 mi
Schools provided by the listing agent
- Elementary: Perquimans Central/Hertford Grammar
- Middle: Perquimans Middle
- High: Perquimans High
Source: Hive MLS. This data may not be complete. We recommend contacting the local school district to confirm school assignments for this home.


Get pre-qualified for a loan
At Zillow Home Loans, we can pre-qualify you in as little as 5 minutes with no impact to your credit score.An equal housing lender. NMLS #10287.
Sell for more on Zillow
Get a Zillow Showcase℠ listing at no additional cost and you could sell for .
$425,700
2% more
+$8,514
With Zillow Showcase(estimated)
$434,214
- North Carolina
- Perquimans County
- Hertford
- 27944
- 390 Pasquotank Boulevard
Nearby cities
Nearby zip codes
Other Hertford Topics
