Looking for space, privacy, and a great location? This 3 bed, 2 bath home offers 1,621 square feet with no carpet throughout—easy to maintain and pet-friendly! You’ll love the no backyard neighbors and the short drive to Ft. Campbell. Step into a chef’s dream kitchen featuring gorgeous butcher block countertops, tons of cabinet space, and room to create all your favorite meals. The open layout flows perfectly for entertaining, and the garage comes equipped with a car charger. Bring the animals—no restrictions here! Chickens, goats, and furry friends are all welcome. Bonus: There’s a loan assumption opportunity for qualified buyers! If this one checks all the boxes. Let’s get you home! Schedule your private tour today!
Closed
$280,000
390 Peachers Ln, Indian Mound, TN 37079
3beds
1,612sqft
Single Family Residence, Residential
Built in 1995
1.75 Acres Lot
$282,700 Zestimate®
$174/sqft
$1,609 Estimated rent
Home value
$282,700
Estimated sales range
Not available
$1,609/mo
Zestimate® history
Owner options
List your home for rent
$1,609/mo
Rent Zestimate®
Find your next renter with Zillow Rental Manager. Plus, with online applications, you can quickly screen prospective tenants – for free.
$1,609/mo
Rent Zestimate®
Refinance and save
$1,653/mo
Est. payment
Refinancing to a lower rate could help reduce your monthly payments and save thousands over the life of the loan.
$1,653/mo
Est. payment
Explore your selling options
Work with a Zillow partner agent
Leverage their expertise and Zillow's premium Showcase listings to get your home seen by more buyers.
Get startedList with your own agent
Get your home in front of millions of buyers by listing it on Zillow.
Learn how to do itSell it yourself
Take full control of how buyers see your home on Zillow by listing For Sale by Owner (FSBO).
List your homeWhat's special
Zillow last checked:
Listing updated:
Listed by:
Chasity Tucker 931-802-0834,
What About That House Real Estate Services
Bought with:
Daniel Swaw, 335038
Realty Executives Hometown Living
Source: RealTracs MLS as distributed by MLS GRID,MLS#: 2821370
Facts & features
Interior
Bedrooms & bathrooms
- Bedrooms: 3
- Bathrooms: 2
- Full bathrooms: 2
- Main level bedrooms: 3
Bedroom 1
- Features: Suite
- Level: Suite
- Area: 240 Square Feet
- Dimensions: 16x15
Bedroom 2
- Area: 110 Square Feet
- Dimensions: 11x10
Bedroom 3
- Area: 110 Square Feet
- Dimensions: 11x10
Den
- Features: Combination
- Level: Combination
- Area: 252 Square Feet
- Dimensions: 21x12
Dining room
- Features: Combination
- Level: Combination
- Area: 240 Square Feet
- Dimensions: 16x15
Heating
- Central, Electric
Cooling
- Central Air, Electric
Appliances
- Included: Electric Oven, Built-In Electric Range, Dishwasher, Microwave, Refrigerator
Features
- Ceiling Fan(s), Entrance Foyer, Open Floorplan
- Flooring: Laminate
- Basement: Crawl Space
- Number of fireplaces: 1
Interior area
- Total structure area: 1,612
- Total interior livable area: 1,612 sqft
- Finished area above ground: 1,612
Property
Parking
- Total spaces: 1
- Parking features: Garage Faces Front
- Attached garage spaces: 1
Features
- Levels: One
- Stories: 1
- Patio & porch: Deck, Covered, Porch
Lot
- Size: 1.75 Acres
- Features: Rolling Slope
Details
- Additional structures: Barn(s)
- Parcel number: 057 03003 000
- Special conditions: Standard
Construction
Type & style
- Home type: SingleFamily
- Architectural style: Ranch
- Property subtype: Single Family Residence, Residential
Materials
- Wood Siding
- Roof: Metal
Condition
- New construction: No
- Year built: 1995
Utilities & green energy
- Sewer: Private Sewer
- Water: Public
- Utilities for property: Water Available
Community & HOA
Community
- Subdivision: None
HOA
- Has HOA: No
Location
- Region: Indian Mound
Financial & listing details
- Price per square foot: $174/sqft
- Tax assessed value: $220,700
- Annual tax amount: $820
- Date on market: 4/29/2025
Price history
| Date | Event | Price |
|---|---|---|
| 6/6/2025 | Sold | $280,000$174/sqft |
Source:  RealTracs MLS as distributed by MLS GRID #2821370 Report a problem RealTracs MLS as distributed by MLS GRID #2821370 Report a problem | ||
| 5/4/2025 | Contingent | $280,000$174/sqft |
Source: RealTracs MLS as distributed by MLS GRID #2821370 Report a problem | ||
| 4/29/2025 | Listed for sale | $280,000-6.4%$174/sqft |
Source: RealTracs MLS as distributed by MLS GRID #2821370 Report a problem | ||
| 4/16/2025 | Listing removed | $299,000$185/sqft |
Source: RealTracs MLS as distributed by MLS GRID #2785725 Report a problem | ||
| 3/29/2025 | Price change | $299,000-5.1%$185/sqft |
Source: RealTracs MLS as distributed by MLS GRID #2785725 Report a problem | ||
| 2/1/2025 | Listed for sale | $315,000+26%$195/sqft |
Source: RealTracs MLS as distributed by MLS GRID #2785725 Report a problem | ||
| 10/18/2022 | Sold | $250,000+0%$155/sqft |
Source: RealTracs MLS as distributed by MLS GRID #2427130 Report a problem | ||
| 9/2/2022 | Contingent | $249,900$155/sqft |
Source: RealTracs MLS as distributed by MLS GRID #2427130 Report a problem | ||
| 9/1/2022 | Listed for sale | $249,900$155/sqft |
Source: RealTracs MLS as distributed by MLS GRID #2427130 Report a problem | ||
| 8/19/2022 | Contingent | $249,900$155/sqft |
Source: RealTracs MLS as distributed by MLS GRID #2427130 Report a problem | ||
| 8/13/2022 | Listed for sale | $249,900+179.2%$155/sqft |
Source: RealTracs MLS as distributed by MLS GRID #2427130 Report a problem | ||
| 6/5/2012 | Sold | $89,500-0.4%$56/sqft |
Source: RealTracs MLS as distributed by MLS GRID #1348911 Report a problem | ||
| 4/21/2012 | Pending sale | $89,900$56/sqft |
Source: Crye-Leike #1348911 Report a problem | ||
| 3/25/2012 | Listed for sale | $89,900-11.8%$56/sqft |
Source: Crye-Leike #1348911 Report a problem | ||
| 8/21/2007 | Sold | $101,900+15.7%$63/sqft |
Source: Public Record Report a problem | ||
| 5/21/2007 | Sold | $88,054$55/sqft |
Source: Public Record Report a problem | ||
Public tax history
| Year | Property taxes | Tax assessment |
|---|---|---|
| 2025 | $820 | $55,175 |
| 2024 | $820 +5.3% | $55,175 +67.3% |
| 2023 | $778 | $32,975 |
| 2022 | $778 | $32,975 |
| 2021 | -- | $32,975 +4.5% |
| 2020 | $804 | $31,550 |
| 2019 | $804 | $31,550 |
| 2018 | $804 +0% | $31,550 |
| 2017 | $804 | $31,550 -6.7% |
| 2016 | $804 -3.8% | $33,825 |
| 2015 | $835 -3% | $33,825 |
| 2014 | $862 | $33,825 -3% |
| 2013 | $862 | $34,881 |
| 2012 | $862 +7.1% | $34,881 -2.4% |
| 2011 | $804 | $35,750 |
| 2010 | $804 +12.5% | $35,750 |
| 2009 | $715 | $35,750 |
| 2008 | -- | $35,750 +31.7% |
| 2007 | $701 +0% | $27,152 +0% |
| 2006 | $700 +9.6% | $27,149 +9.6% |
| 2005 | $639 +18.3% | $24,771 |
| 2004 | $540 | $24,771 |
| 2002 | $540 | $24,771 +7% |
| 2001 | -- | $23,142 -75% |
| 2000 | -- | $92,566 |
Find assessor info on the county website
Neighborhood: 37079
Nearby homes
- $285,4003 bd2 ba1.6k sqft390 Peacher Ln, Indian Mound, TN 37079Off Market
- $295,000-- bd3 ba1.8k sqft382 Peachers Ln, Indian Mound, TN 37079Off Market
- $306,300-- bd1 ba480 sqft398 Peachers Ln, Indian Mound, TN 37079Off Market
- $80,0005.04 Acres1 Peachers Ln, Indian Mound, TN 37079Lot/Land
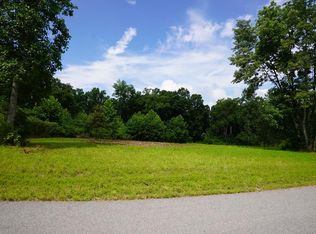
- $275,0003 bd2 ba1.3k sqft372 Peachers Ln, Indian Mound, TN 37079Off Market
- $262,300-- bd2 ba1.3k sqft389 Peachers Ln, Indian Mound, TN 37079Off Market
- $9,000-- bd-- ba-- sqftPeachers Ln, Indian mound, TN 37079Off Market
- $226,5003 bd2 ba1.6k sqft395 Peachers Ln, Indian Mound, TN 37079Off Market
Nearby schools
GreatSchools rating
- 6/10North Stewart Elementary SchoolGrades: PK-5Distance: 1.6 mi
- 7/10Stewart County Middle SchoolGrades: 6-8Distance: 8 mi
- 6/10Stewart County High SchoolGrades: 9-12Distance: 5.9 mi
Schools provided by the listing agent
- Elementary: North Stewart Elementary
- Middle: Stewart County Middle School
- High: Stewart Co High School
Source: RealTracs MLS as distributed by MLS GRID. This data may not be complete. We recommend contacting the local school district to confirm school assignments for this home.


Get pre-qualified for a loan
At Zillow Home Loans, we can pre-qualify you in as little as 5 minutes with no impact to your credit score.An equal housing lender. NMLS #10287.
- Tennessee
- Stewart County
- Indian Mound
- 37079
- 390 Peachers Ln
Nearby cities
Nearby zip codes
Other Indian Mound Topics
