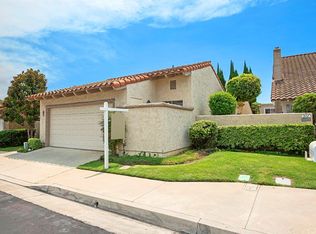
Nestled within the serene gated community of Granada Park in Placentia, CA, 390 Pennsylvania Way is an exquisite 2-bedroom, 2-bathroom, single-story detached home that blends elegance and comfort. The enclosed courtyard has a gated entry. A Double door takes you to the foyer, which leads to the living and dining areas bathed in natural light, thanks to multiple sliders and expansive corner windows, while the soaring ceilings enhance the sense of grandeur. The oversized primary bedroom is a true retreat, complete with a double-sink vanity, a spacious walk-in closet, and a luxurious en-suite bath. The guest bedroom and bath are equally impressive. The community amenities are equally outstanding, featuring a sparkling pool and spa, a fully-equipped clubhouse available for reservations, tennis courts, a park area, and secure coded gate entries at both entrances. This home is a must-see, conveniently located near top-rated schools, shopping centers, freeway access, Alta Vista Golf Club, dining options, and more.
Sold for $860,000
Listed by: Circa Properties, Inc. • Wendy Rawley • Contact: 714-746-6355
Bought with: reframe
$860,000
390 Pennsylvania Way, Placentia, CA 92870
2beds
1,360sqft
Single Family Residence
Built in 1977
4,200 Square Feet Lot
$865,600 Zestimate®
$632/sqft
$4,337 Estimated rent
Home value
$865,600
$796,000 - $944,000
$4,337/mo
Zestimate® history
Owner options
List your home for rent
$4,337/mo
Rent Zestimate®
Find your next renter with Zillow Rental Manager. Plus, with online applications, you can quickly screen prospective tenants – for free.
$4,337/mo
Rent Zestimate®
Refinance and save
$5,757/mo
Est. payment
Refinancing to a lower rate could help reduce your monthly payments and save thousands over the life of the loan.
$5,757/mo
Est. payment
Explore your selling options
Work with a Zillow partner agent
Leverage their expertise and Zillow's premium Showcase listings to get your home seen by more buyers.
Get startedList with your own agent
Get your home in front of millions of buyers by listing it on Zillow.
Learn how to do itSell it yourself
Take full control of how buyers see your home on Zillow by listing For Sale by Owner (FSBO).
List your homeWhat's special
Enclosed courtyardSpacious walk-in closetLuxurious en-suite bathOversized primary bedroomGated entrySoaring ceilingsDouble-sink vanity
Zillow last checked:
Listing updated:
Listed by:
Wendy Rawley DRE #01898824 714.746.6355,
Circa Properties, Inc.
Bought with:
Patrick Wayne, DRE #02152075
reframe
AiLin Kang, DRE #02204513
reframe
Source: CRMLS,MLS#: PW25055682 Originating MLS: California Regional MLS
Originating MLS: California Regional MLSFacts & features
Interior
Bedrooms & bathrooms
- Bedrooms: 2
- Bathrooms: 2
- Full bathrooms: 2
- Main level bathrooms: 2
- Main level bedrooms: 2
Rooms
- Room types: Kitchen, Living Room, Primary Bathroom, Primary Bedroom, Dining Room
Bathroom
- Features: Bathroom Exhaust Fan, Bathtub, Closet, Dual Sinks, Full Bath on Main Level, Separate Shower, Tub Shower
Heating
- Central, Forced Air, Fireplace(s), Natural Gas
Cooling
- Central Air, Electric
Appliances
- Included: Dishwasher, Electric Cooktop, Disposal, Gas Water Heater, Microwave
- Laundry: Washer Hookup, In Garage
Features
- Built-in Features, Block Walls, Cathedral Ceiling(s), Separate/Formal Dining Room, Eat-in Kitchen, Open Floorplan, Recessed Lighting, Tile Counters
- Flooring: Carpet, Tile
- Doors: Double Door Entry, Sliding Doors
- Has fireplace: Yes
- Fireplace features: Gas, Living Room
- Common walls with other units/homes: No Common Walls
Interior area
- Total interior livable area: 1,360 sqft
Property
Parking
- Total spaces: 2
- Parking features: Door-Single, Garage Faces Front, Garage
- Garage spaces: 2
Accessibility
- Accessibility features: Low Pile Carpet, No Stairs, Accessible Doors
Features
- Levels: One
- Stories: 1
- Entry location: Ground Level
- Patio & porch: Concrete, Covered, Open, Patio
- Exterior features: Rain Gutters
- Pool features: Fenced, Filtered, In Ground, Association
- Has spa: Yes
- Spa features: Association, Gunite, In Ground
- Fencing: Average Condition,Block,Vinyl,Wood
- Has view: Yes
- View description: Neighborhood
Lot
- Size: 4,200 Square Feet
- Features: Corner Lot, Lawn, Landscaped, Walkstreet, Yard
Details
- Parcel number: 34043167
- Special conditions: Standard
Construction
Type & style
- Home type: SingleFamily
- Architectural style: Contemporary
- Property subtype: Single Family Residence
Materials
- Drywall, Frame, Stucco
- Foundation: Slab
- Roof: Tile
Condition
- Turnkey
- New construction: No
- Year built: 1977
Details
- Builder model: Cortez Plan
- Builder name: S&S Construction Company
Utilities & green energy
- Electric: Standard
- Sewer: Public Sewer
- Water: Public
- Utilities for property: Electricity Connected, Natural Gas Connected, Sewer Connected, Water Connected
Community & HOA
Community
- Features: Curbs, Gutter(s), Storm Drain(s), Street Lights, Sidewalks, Gated
- Security: Carbon Monoxide Detector(s), Security Gate, Gated Community, Smoke Detector(s)
- Subdivision: Granada Park (Grnp)
HOA
- Has HOA: Yes
- Amenities included: Clubhouse, Maintenance Grounds, Maintenance Front Yard, Pool, Spa/Hot Tub, Tennis Court(s)
- HOA fee: $385 monthly
- HOA name: Balboa Property Management
- HOA phone: 714-279-2821
Location
- Region: Placentia
Financial & listing details
- Price per square foot: $632/sqft
- Tax assessed value: $340,694
- Annual tax amount: $4,480
- Date on market: 3/19/2025
- Cumulative days on market: 6 days
- Listing terms: Cash to New Loan
Price history
| Date | Event | Price |
|---|---|---|
| 4/24/2025 | Sold | $860,000+1.2%$632/sqft |
Source:  CRMLS #PW25055682 Report a problem CRMLS #PW25055682 Report a problem | ||
| 4/14/2025 | Pending sale | $850,000$625/sqft |
Source: CRMLS #PW25055682 Report a problem | ||
| 3/26/2025 | Contingent | $850,000$625/sqft |
Source: CRMLS #PW25055682 Report a problem | ||
| 3/19/2025 | Listed for sale | $850,000$625/sqft |
Source: CRMLS #PW25055682 Report a problem | ||
Public tax history
| Year | Property taxes | Tax assessment |
|---|---|---|
| 2025 | $4,480 +3.1% | $340,694 +2% |
| 2024 | $4,346 +2.5% | $334,014 +2% |
| 2023 | $4,239 +2.1% | $327,465 +2% |
| 2022 | $4,153 +3% | $321,045 +2% |
| 2021 | $4,034 -0.3% | $314,750 +1% |
| 2020 | $4,045 | $311,523 +2% |
| 2019 | $4,045 +4.3% | $305,415 +2% |
| 2018 | $3,876 +3.2% | $299,427 +2% |
| 2017 | $3,756 | $293,556 +2% |
| 2016 | $3,756 +2% | $287,800 +1.5% |
| 2015 | $3,680 +4.3% | $283,477 +2% |
| 2014 | $3,530 | $277,925 +0.5% |
| 2013 | -- | $276,669 +2% |
| 2012 | -- | $271,245 +2% |
| 2011 | -- | $265,927 +0.8% |
| 2010 | -- | $263,940 -0.2% |
| 2009 | -- | $264,568 +2% |
| 2008 | -- | $259,381 +2% |
| 2007 | -- | $254,296 +2% |
| 2006 | -- | $249,310 +2% |
| 2005 | -- | $244,422 +2% |
| 2004 | -- | $239,630 +1.9% |
| 2003 | -- | $235,239 +2% |
| 2002 | -- | $230,627 +2% |
| 2001 | $2,482 +10.1% | $226,105 +10.8% |
| 2000 | $2,254 | $204,000 |
Find assessor info on the county website
Neighborhood: 92870
Nearby homes
- $1,122,6004 bd3 ba2.3k sqft384 Pennsylvania Way, Placentia, CA 92870Off Market
- $912,1003 bd2 ba1.6k sqft378 Pennsylvania Way, Placentia, CA 92870Off Market
- $1,073,2004 bd3 ba2k sqft391 New Hampshire Way, Placentia, CA 92870Off Market
- $1,067,6004 bd3 ba2.3k sqft385 New Hampshire Way, Placentia, CA 92870Off Market

- $1,067,7004 bd3 ba2k sqft524 Massachusetts Ln, Placentia, CA 92870Off Market
- $997,5003 bd3 ba1.8k sqft530 Massachusetts Ln, Placentia, CA 92870Off Market
- $1,196,7004 bd3 ba2.3k sqft372 Pennsylvania Way, Placentia, CA 92870Off Market
- $869,7002 bd2 ba1.3k sqft518 Massachusetts Ln, Placentia, CA 92870Off Market
Nearby schools
GreatSchools rating
- 7/10Morse Avenue Elementary SchoolGrades: K-6Distance: 0.7 mi
- 7/10Kraemer Middle SchoolGrades: 7-8Distance: 0.2 mi
- 9/10Valencia High SchoolGrades: 9-12Distance: 0.3 mi
Schools provided by the listing agent
- Elementary: Morse
- Middle: Kreamer
- High: Valencia
Source: CRMLS. This data may not be complete. We recommend contacting the local school district to confirm school assignments for this home.
Get a cash offer in 3 minutes
Find out how much your home could sell for in as little as 3 minutes with a no-obligation cash offer.
Estimated market value
$865,600
Get a cash offer in 3 minutes
Find out how much your home could sell for in as little as 3 minutes with a no-obligation cash offer.
Estimated market value
$865,600
- California
- Orange County
- Placentia
- 92870
- 390 Pennsylvania Way
Nearby cities
Nearby zip codes
Other Placentia Topics
